Open Houses:
Wednesday October 14th 4:00PM-6:00PM
Wednesday October 21st 5:00PM-6:00PM
General Information:
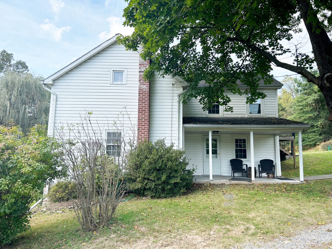
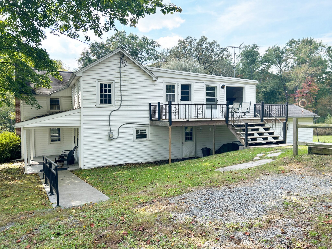
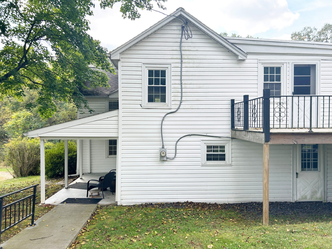
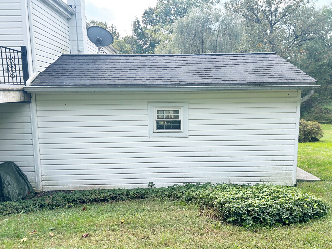
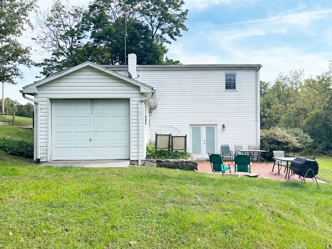
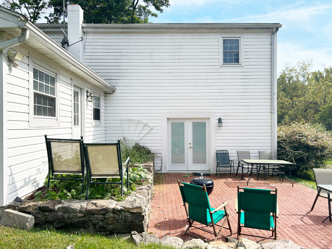
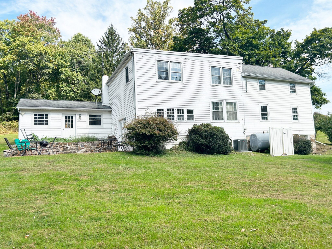
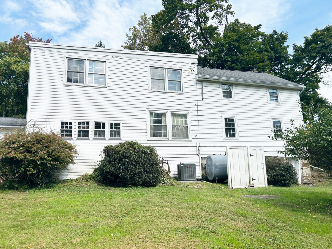
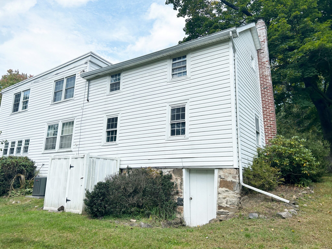
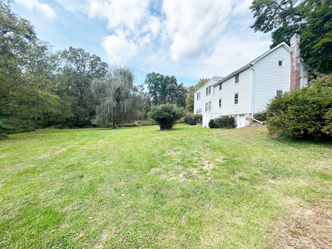
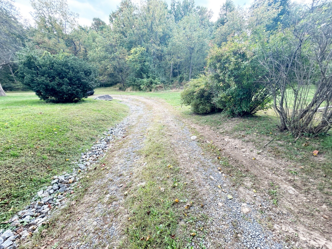
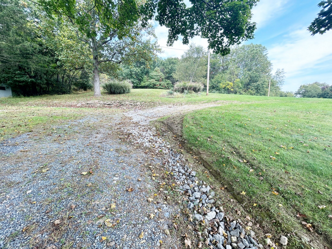
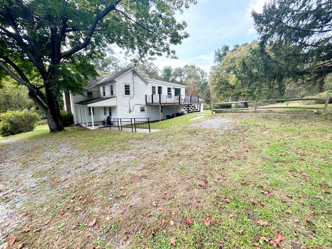
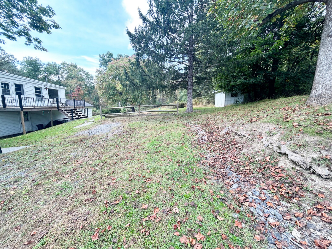
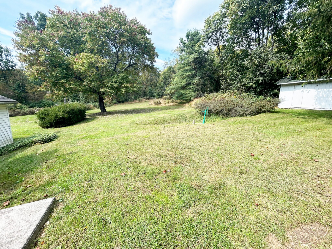
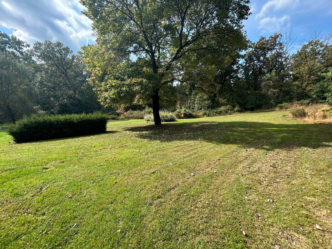
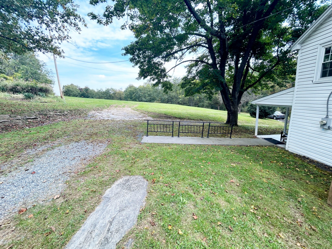
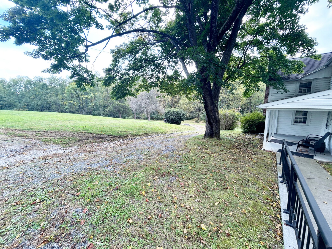
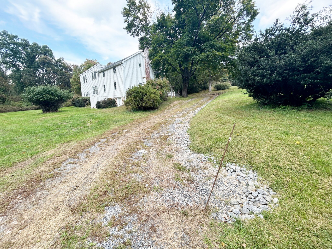
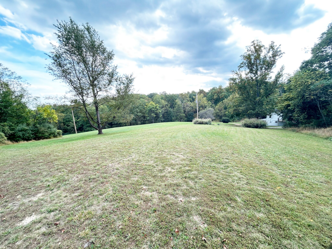
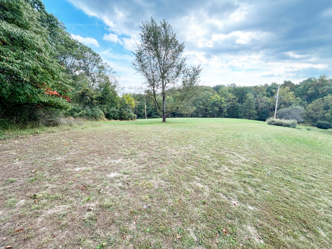
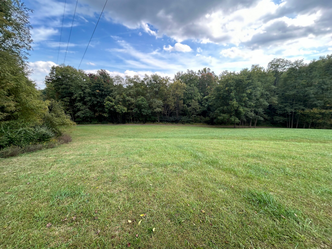
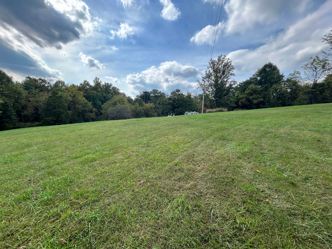
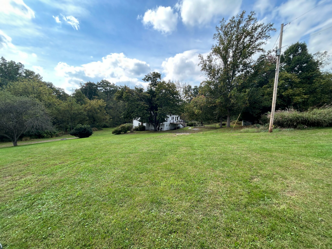
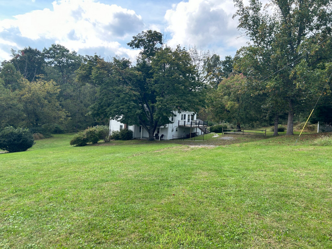
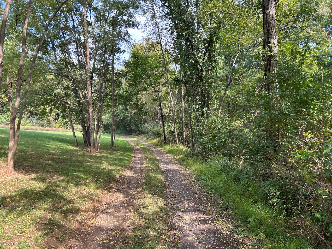
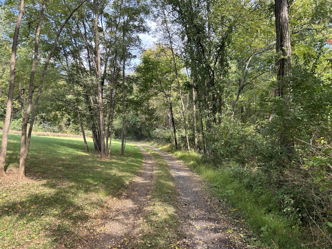
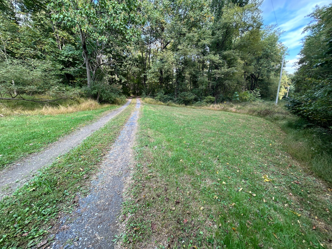
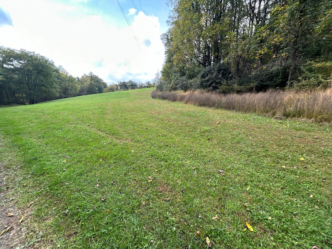
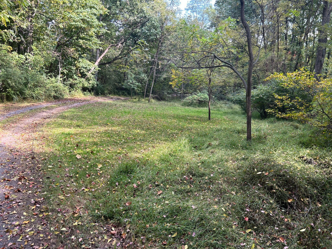
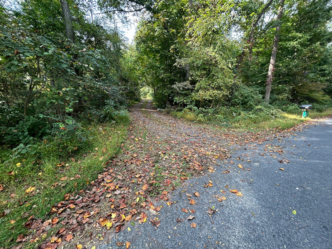
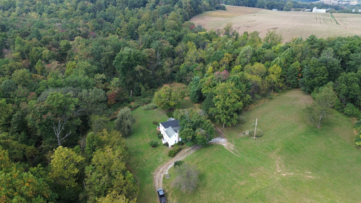
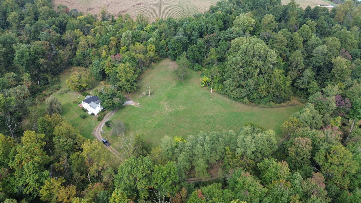
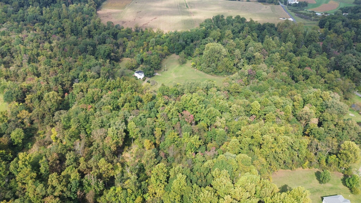
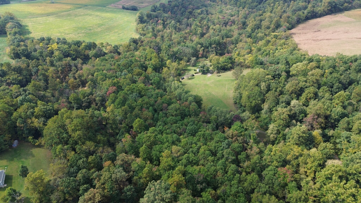
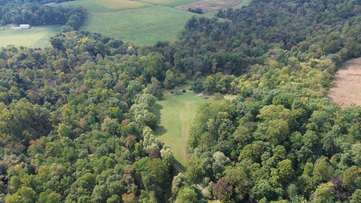
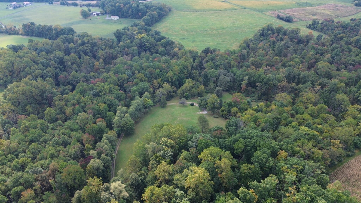
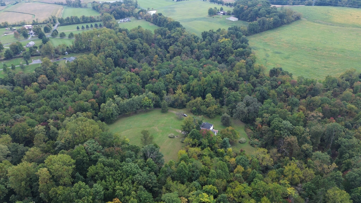
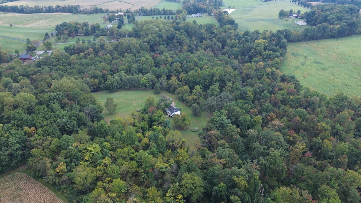
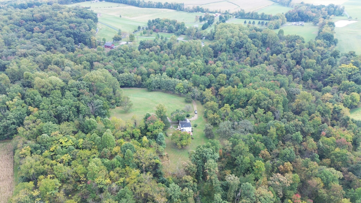
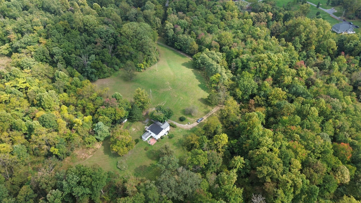
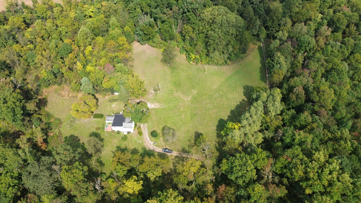
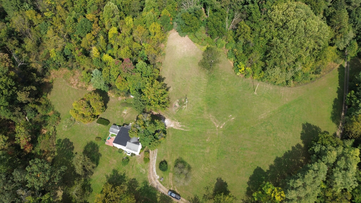
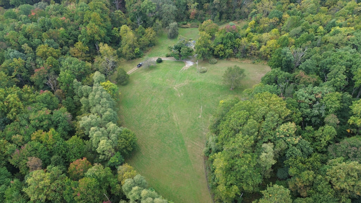
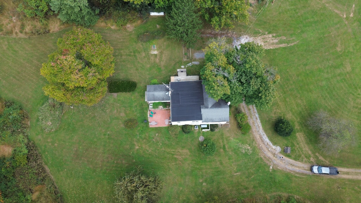
Let this long, scenic driveway lead the way to a beautiful home with acreage and lots of seclusion. Built in 1880, this 2,715 sqft., 3-bedroom, 2 bath home, sitting on 17 acres, is truly one of a kind. The main level of this home encompasses a large eat-in kitchen, dining room, family room, mudroom, and a utility closet. The second floor of this home encompasses a primary bedroom, 2 additional bedrooms, 2 full bathrooms, 2 storage rooms, and an office. In addition, the home includes a partial basement, rear deck, covered porch, attached 1 car garage, and an outdoor shed. If you are looking for a secluded property with lots of opportunities for entertainment, recreation, and endless wildlife, you do not want to miss out on the chance to make this property yours.
This home has the following rooms with dimensions:
House:
- 45’x33’ – Vynil Siding, Shingle Roof, Long Stone Driveway.
Main Floor:
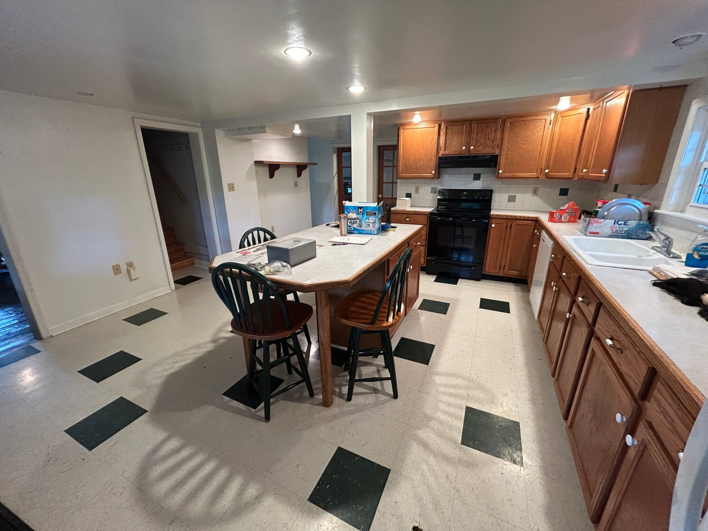
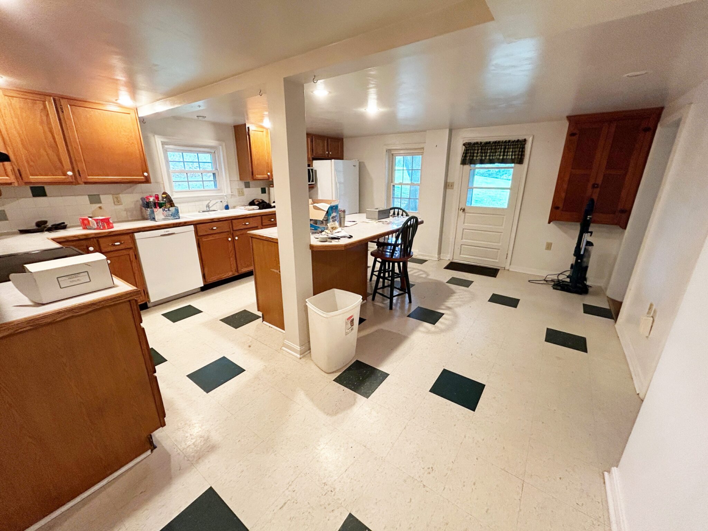
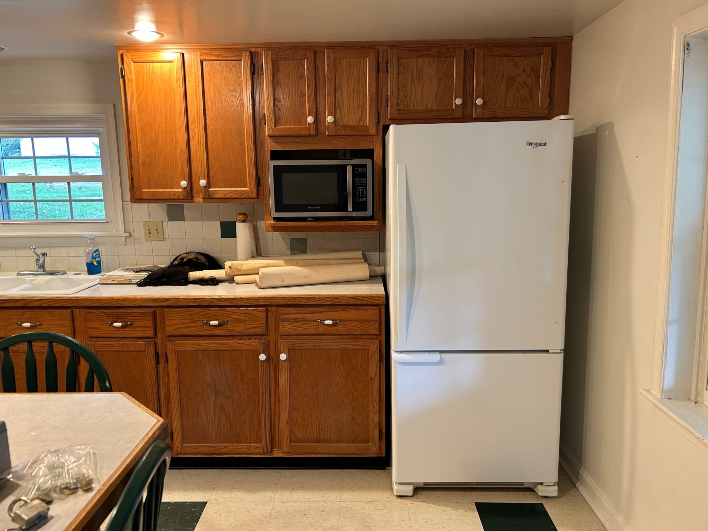
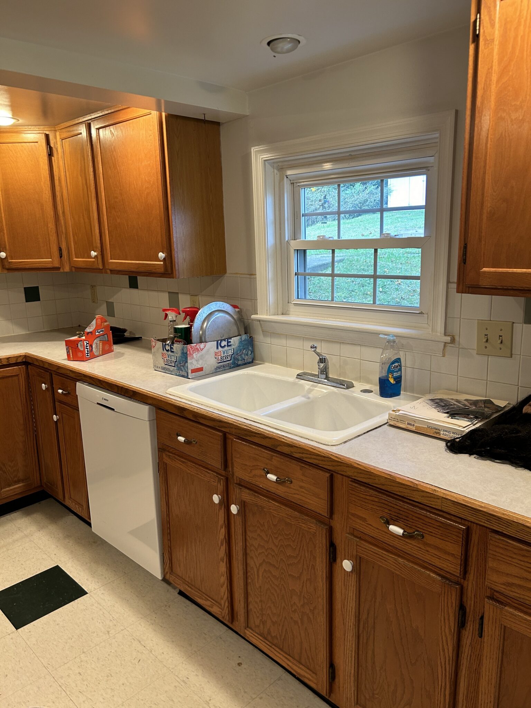
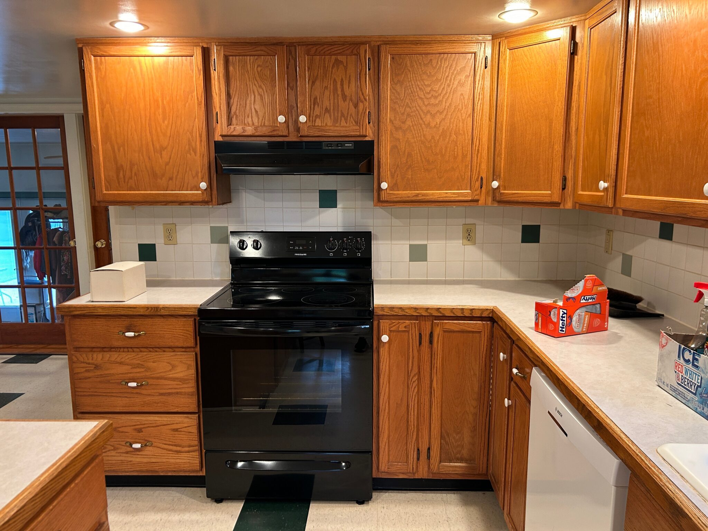
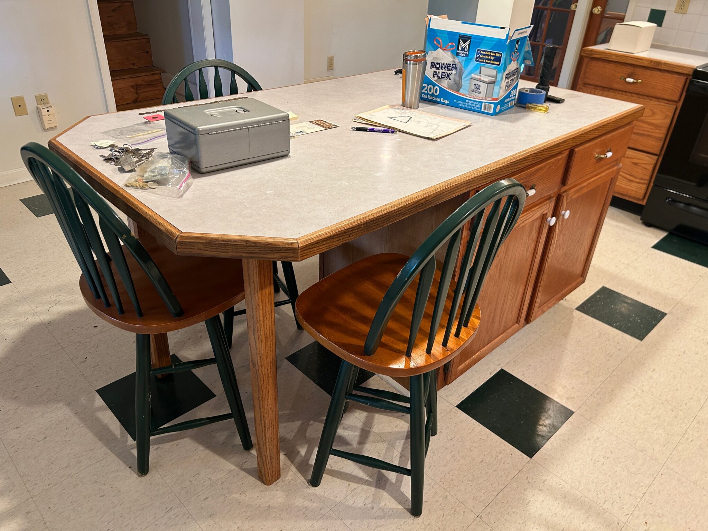
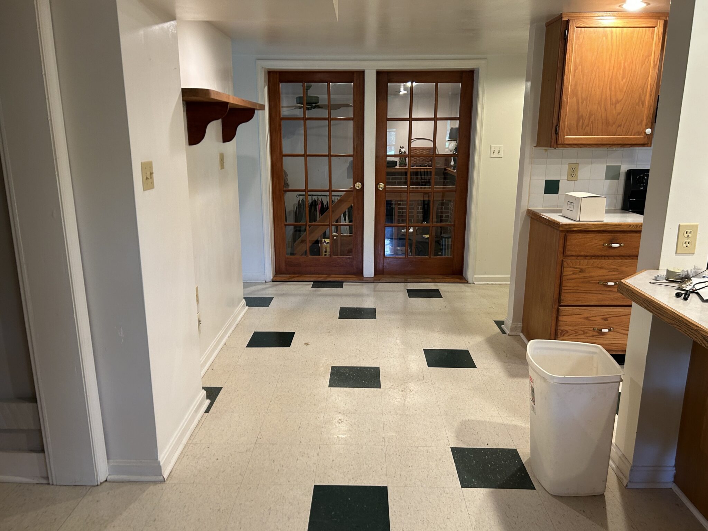
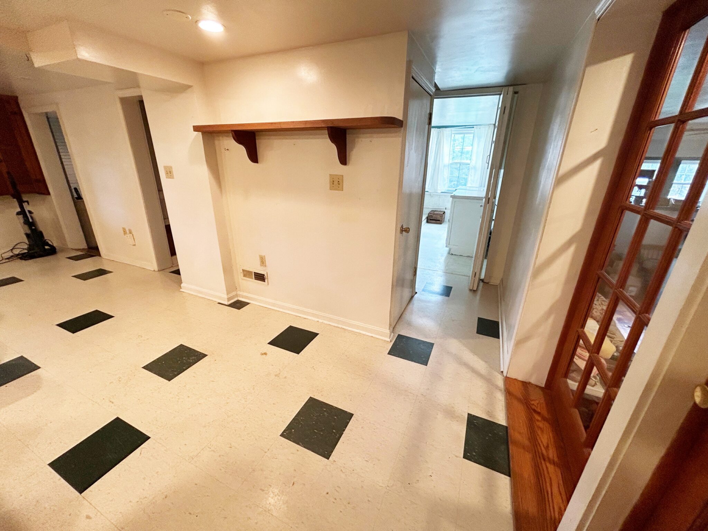
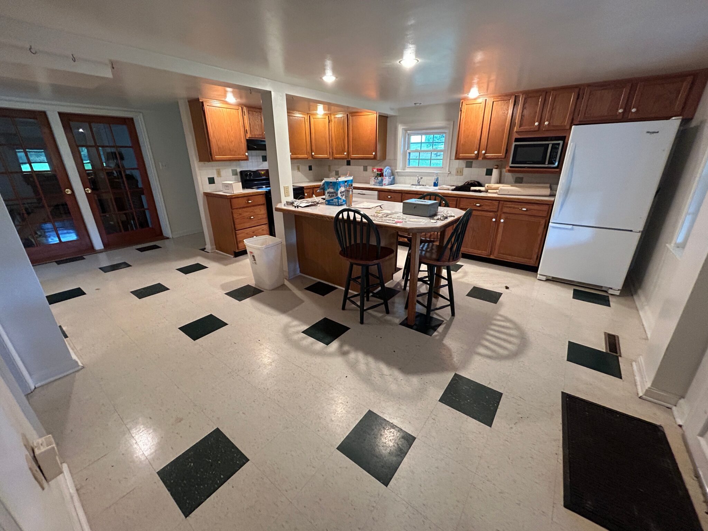
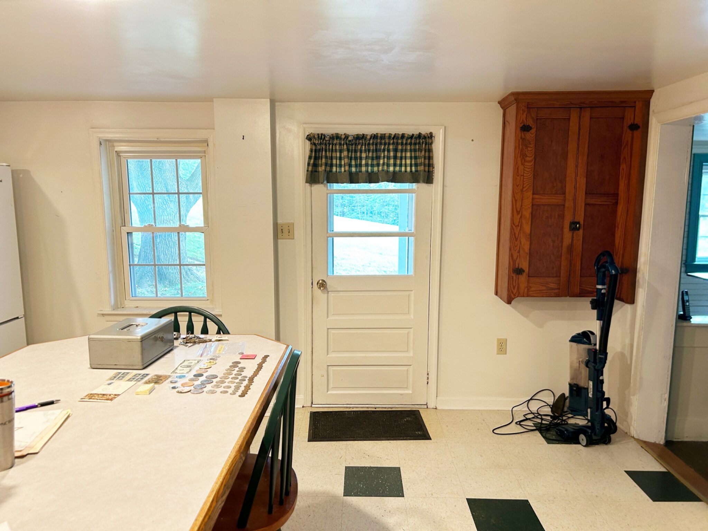
- Eat-in Kitchen: 22’x15’ – Laminate Tile Flooring, Wood Cabinetry, Ceramic Counter Tops, Center Island, Windows, Frigid Air Electric Stove, Bosch Dishwasher, Whirlpool Fridge, Access to Family Room, Dining Room, 2nd Floor & Porch.
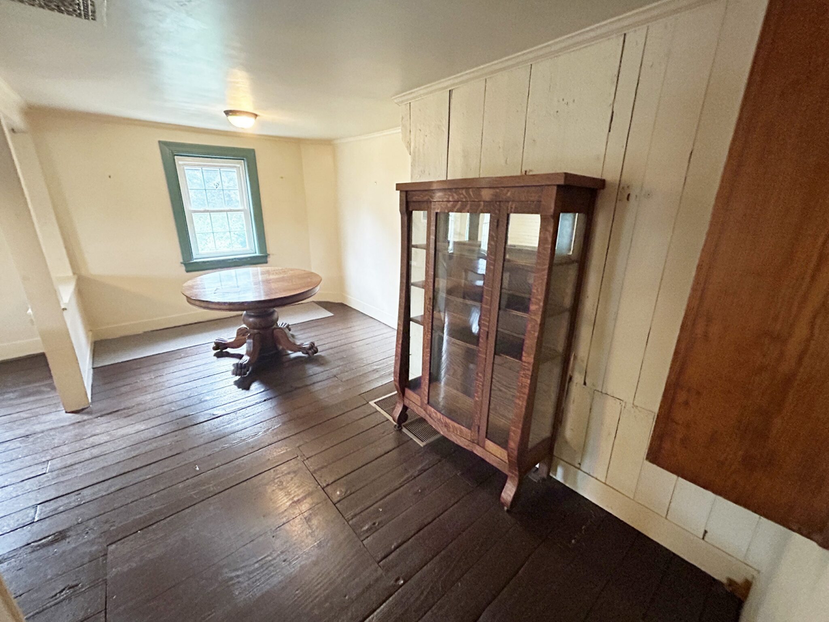
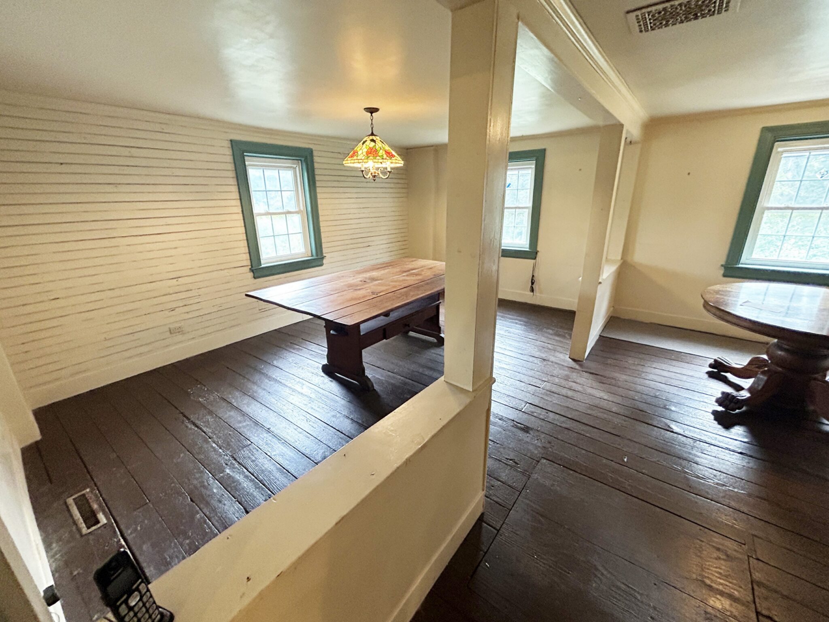
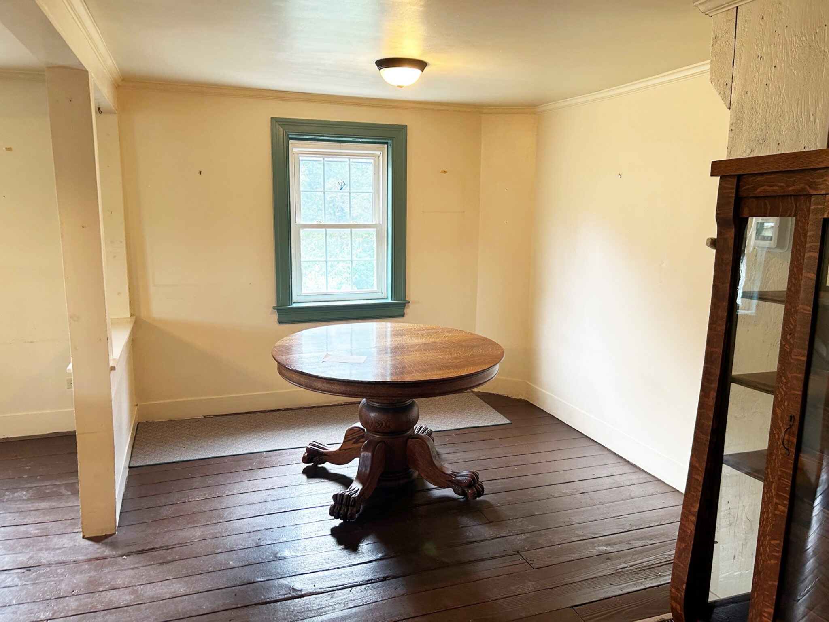
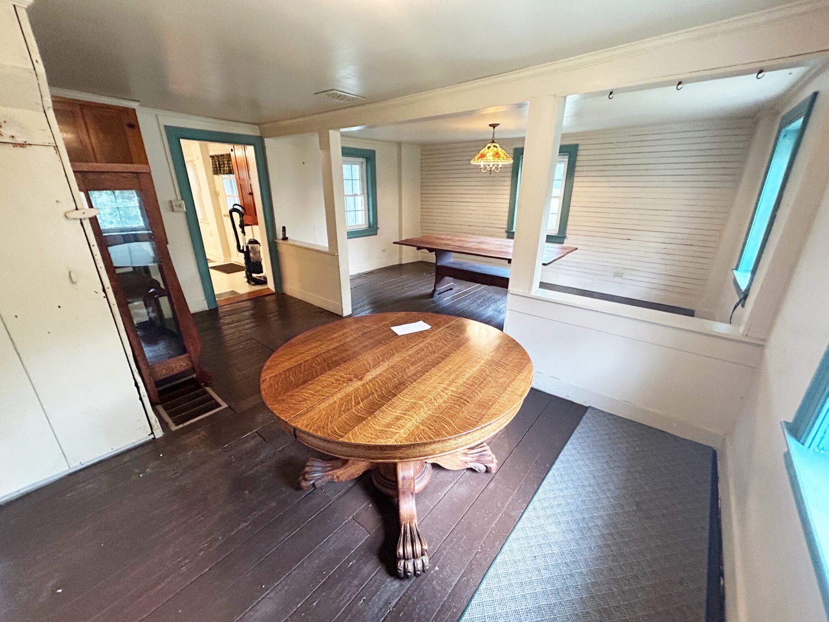
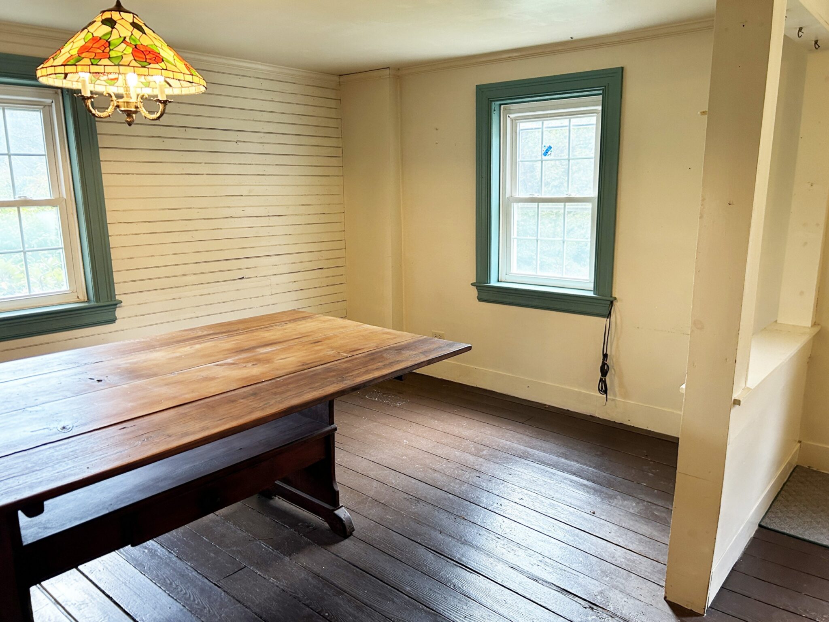
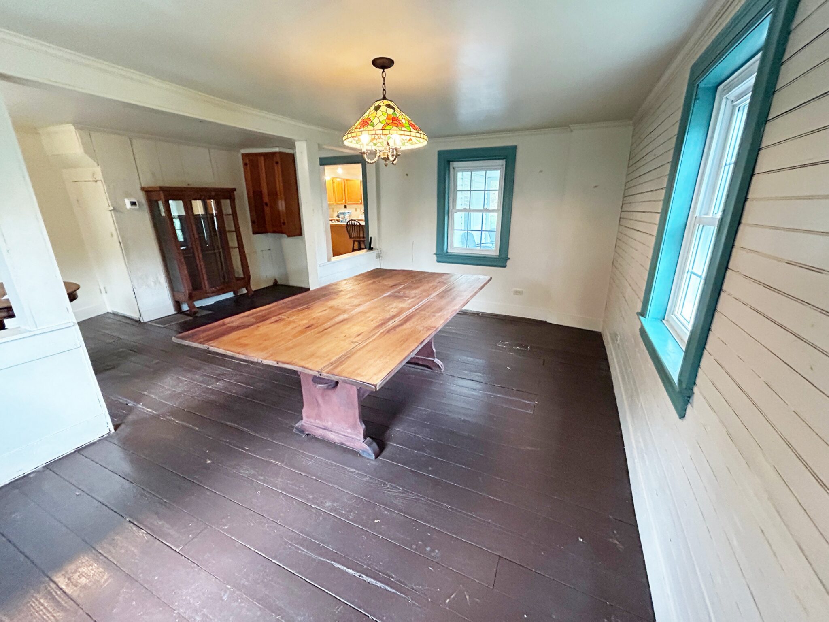
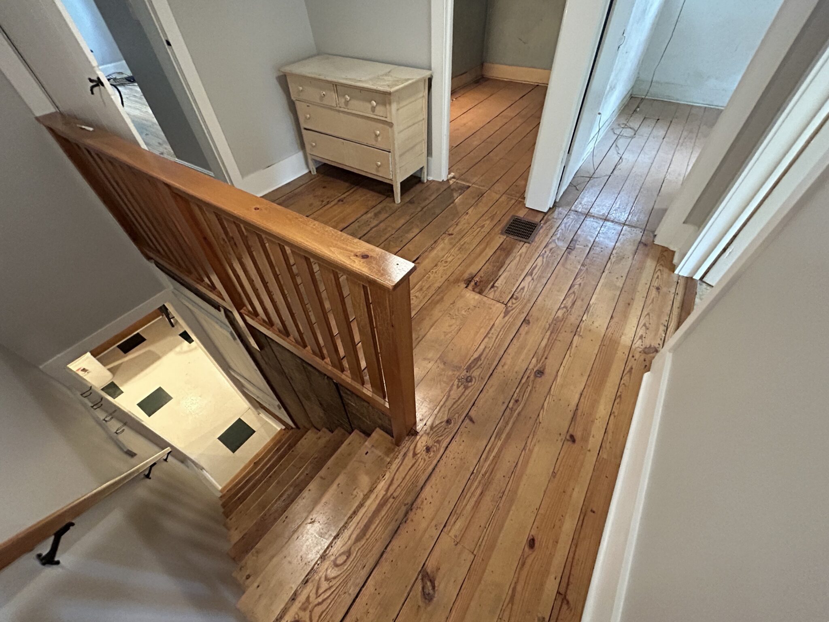
- Dining Room: 20’x16’ – Original Wood Flooring, Multiple Windows, Access to Kitchen & Basement.
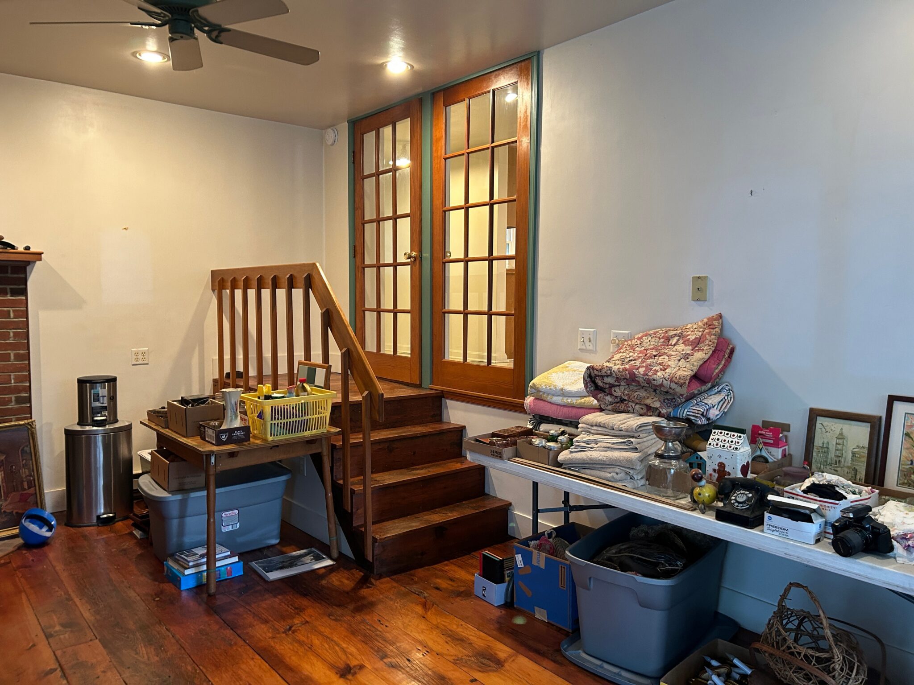
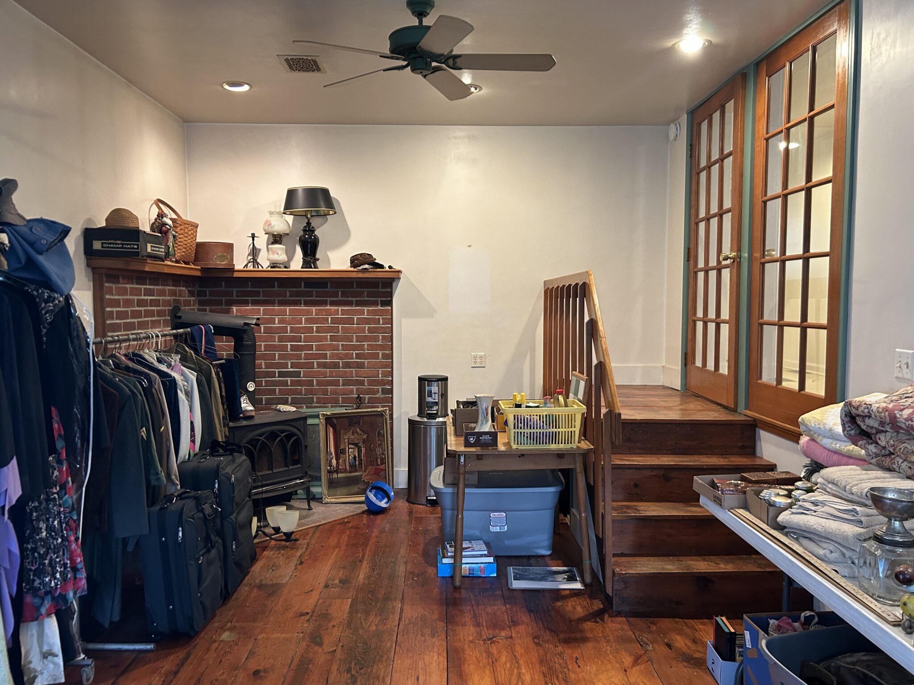
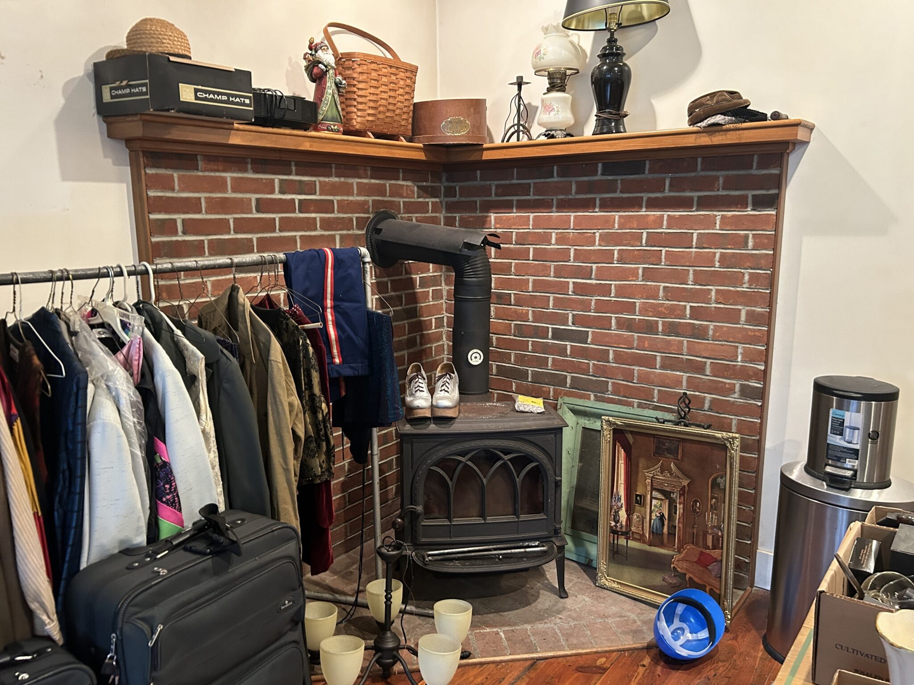
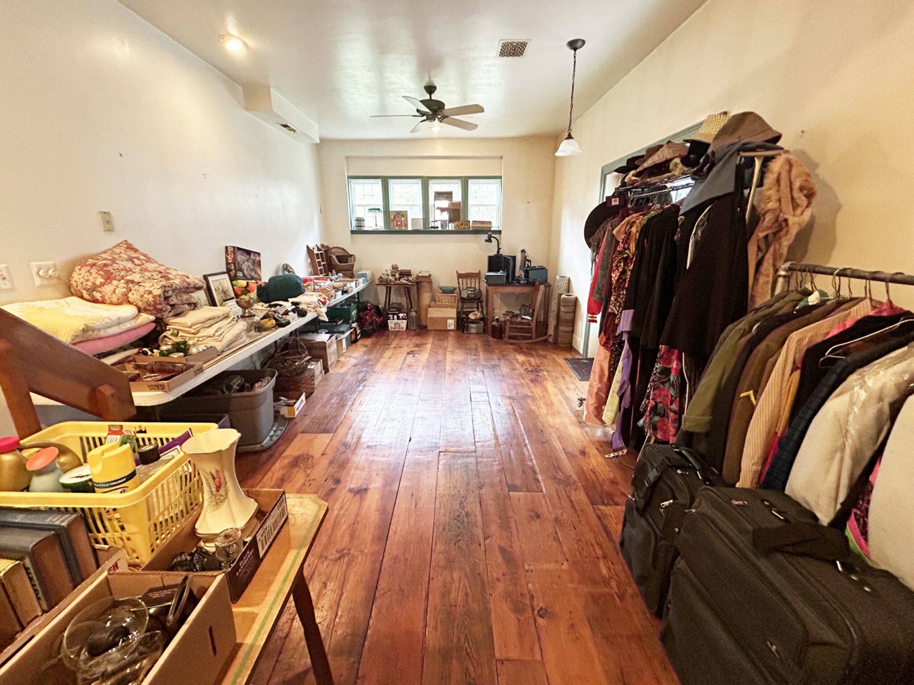
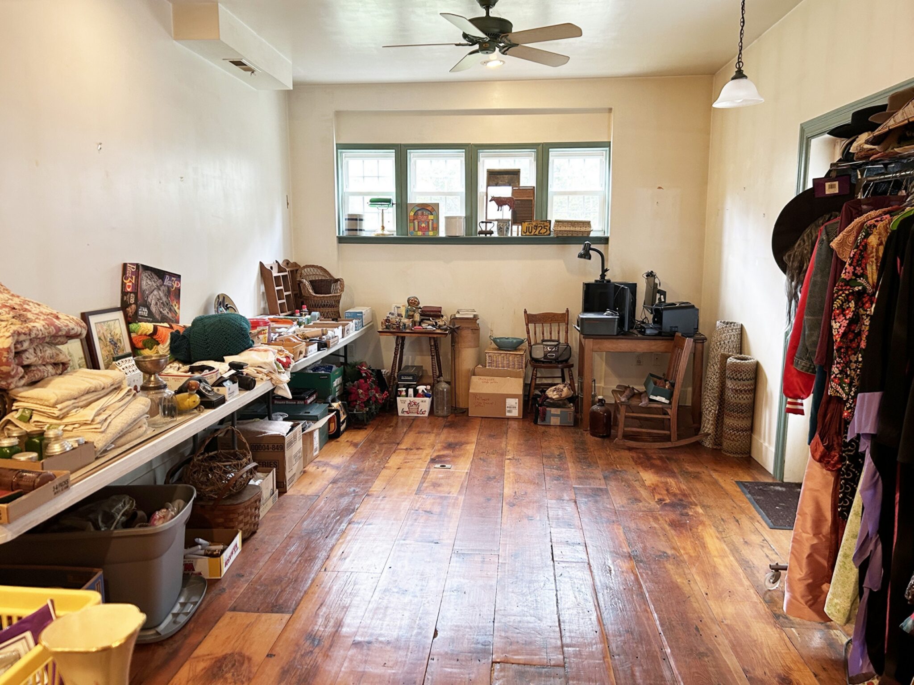
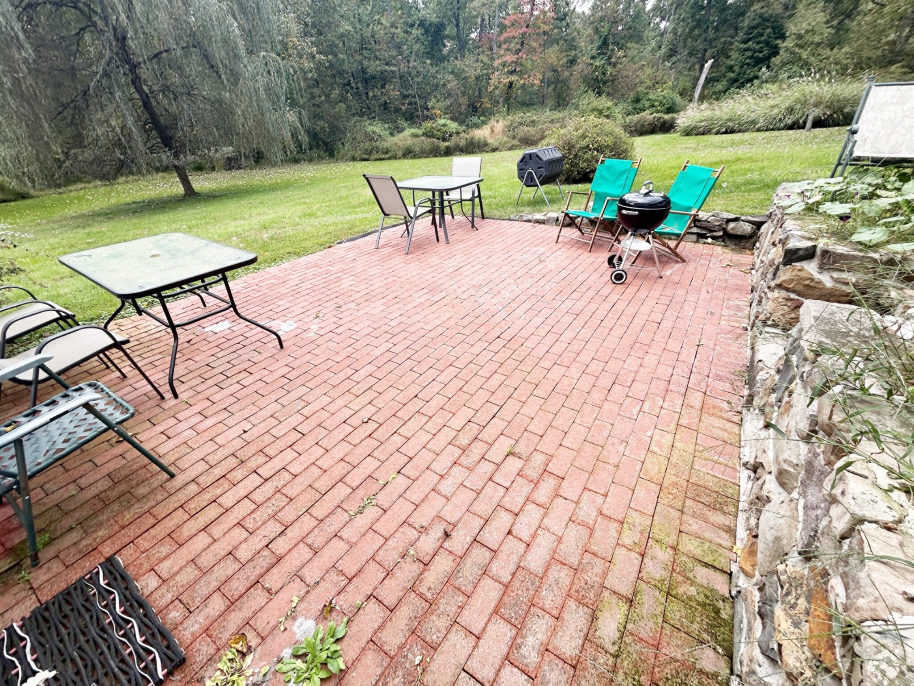
- Family Room: 25’x12’ – Wood Flooring, Brick Hearth with Wood Stove, Double Doors to Rear Patio, Access to Kitchen.
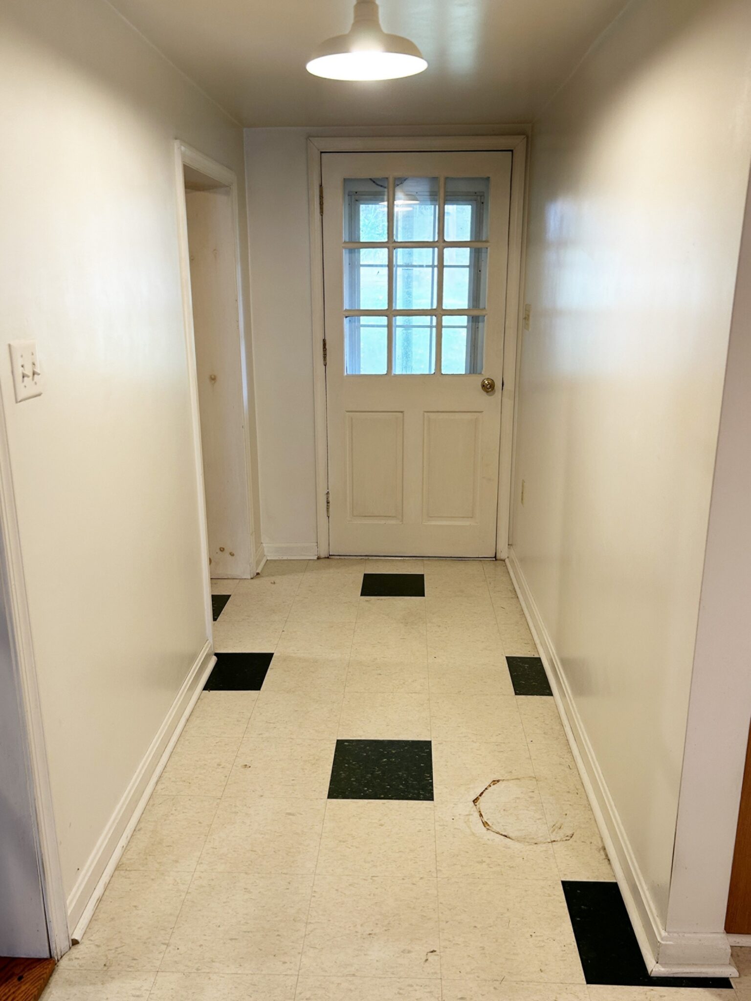
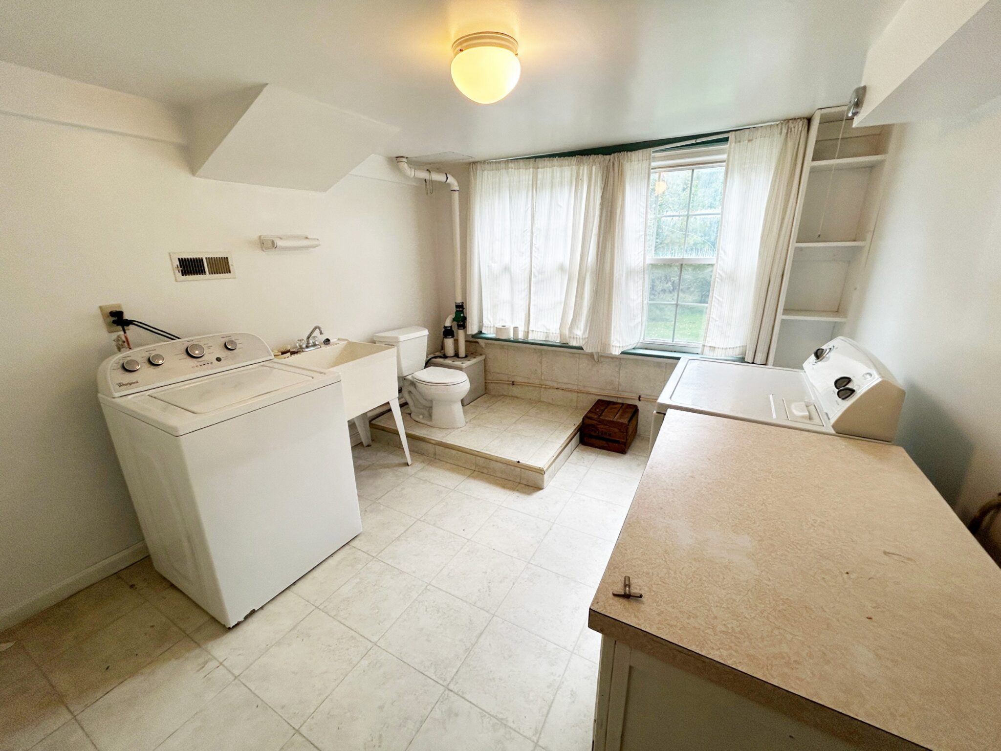
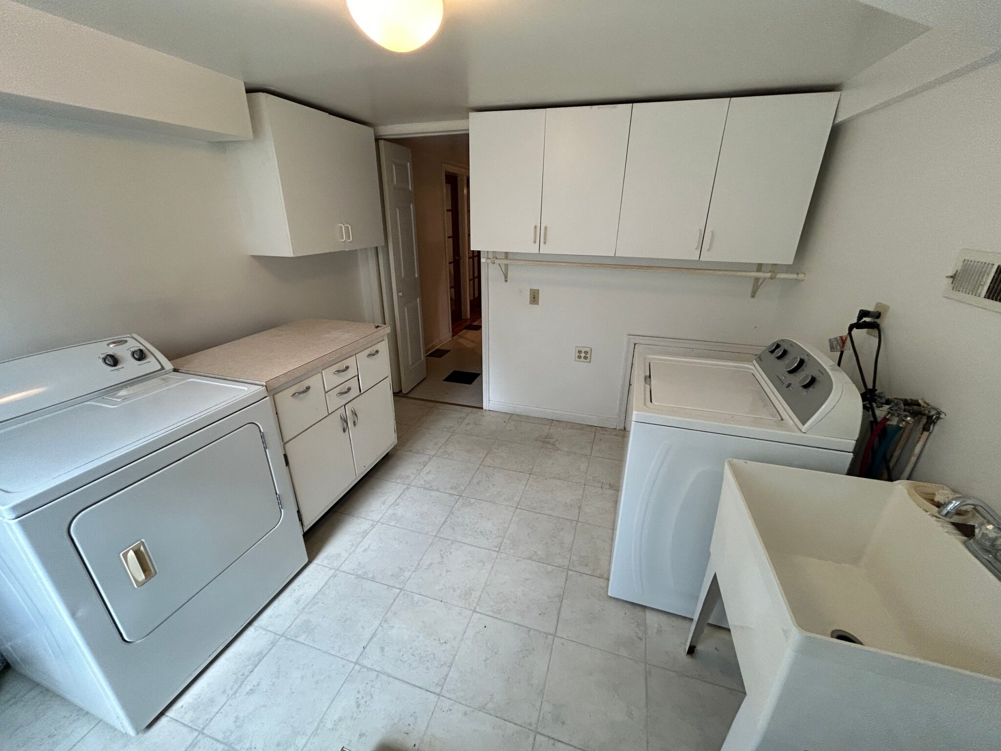
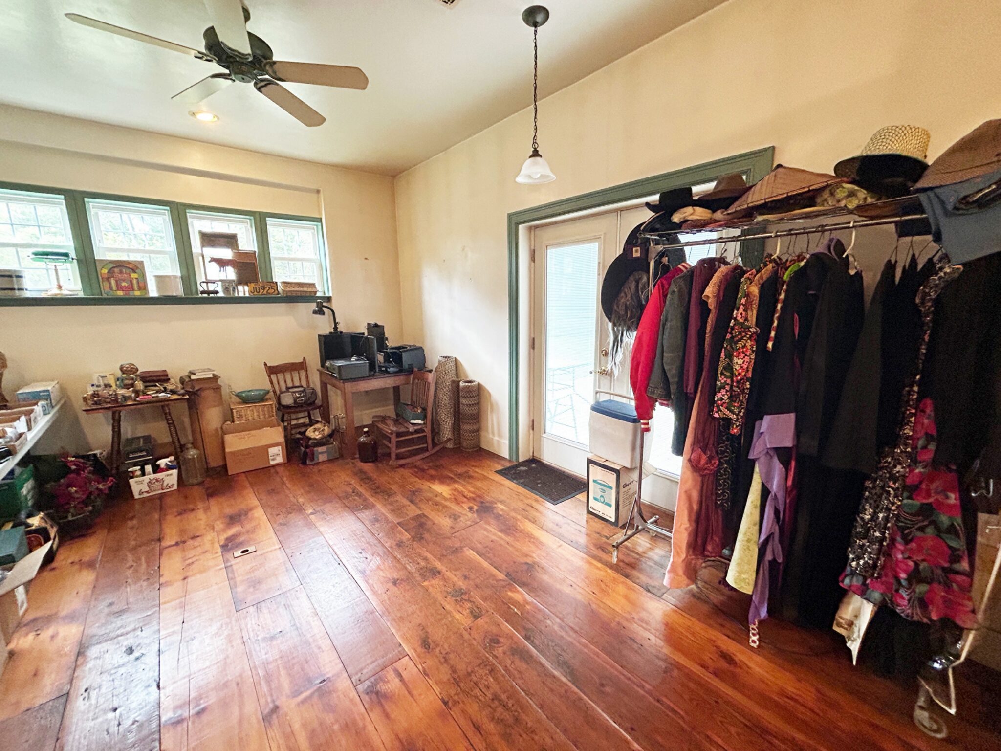
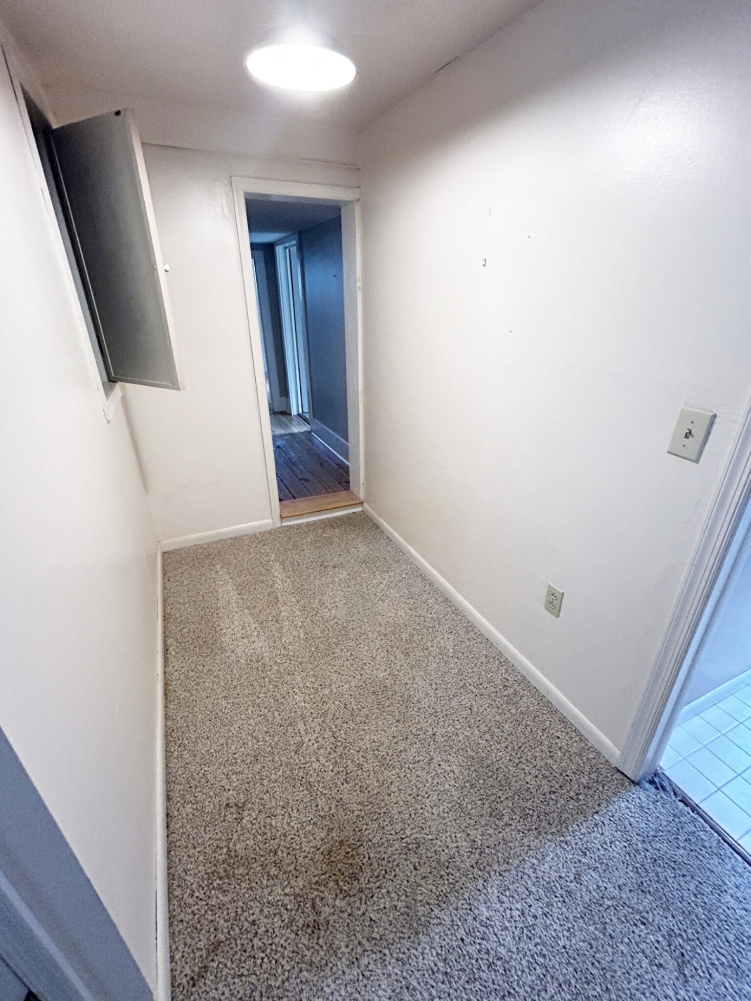
- Mudroom: 11’x11’ – Laminate Flooring, Toilet, Washer and Dryer, Multiple Cabinets, Windows.
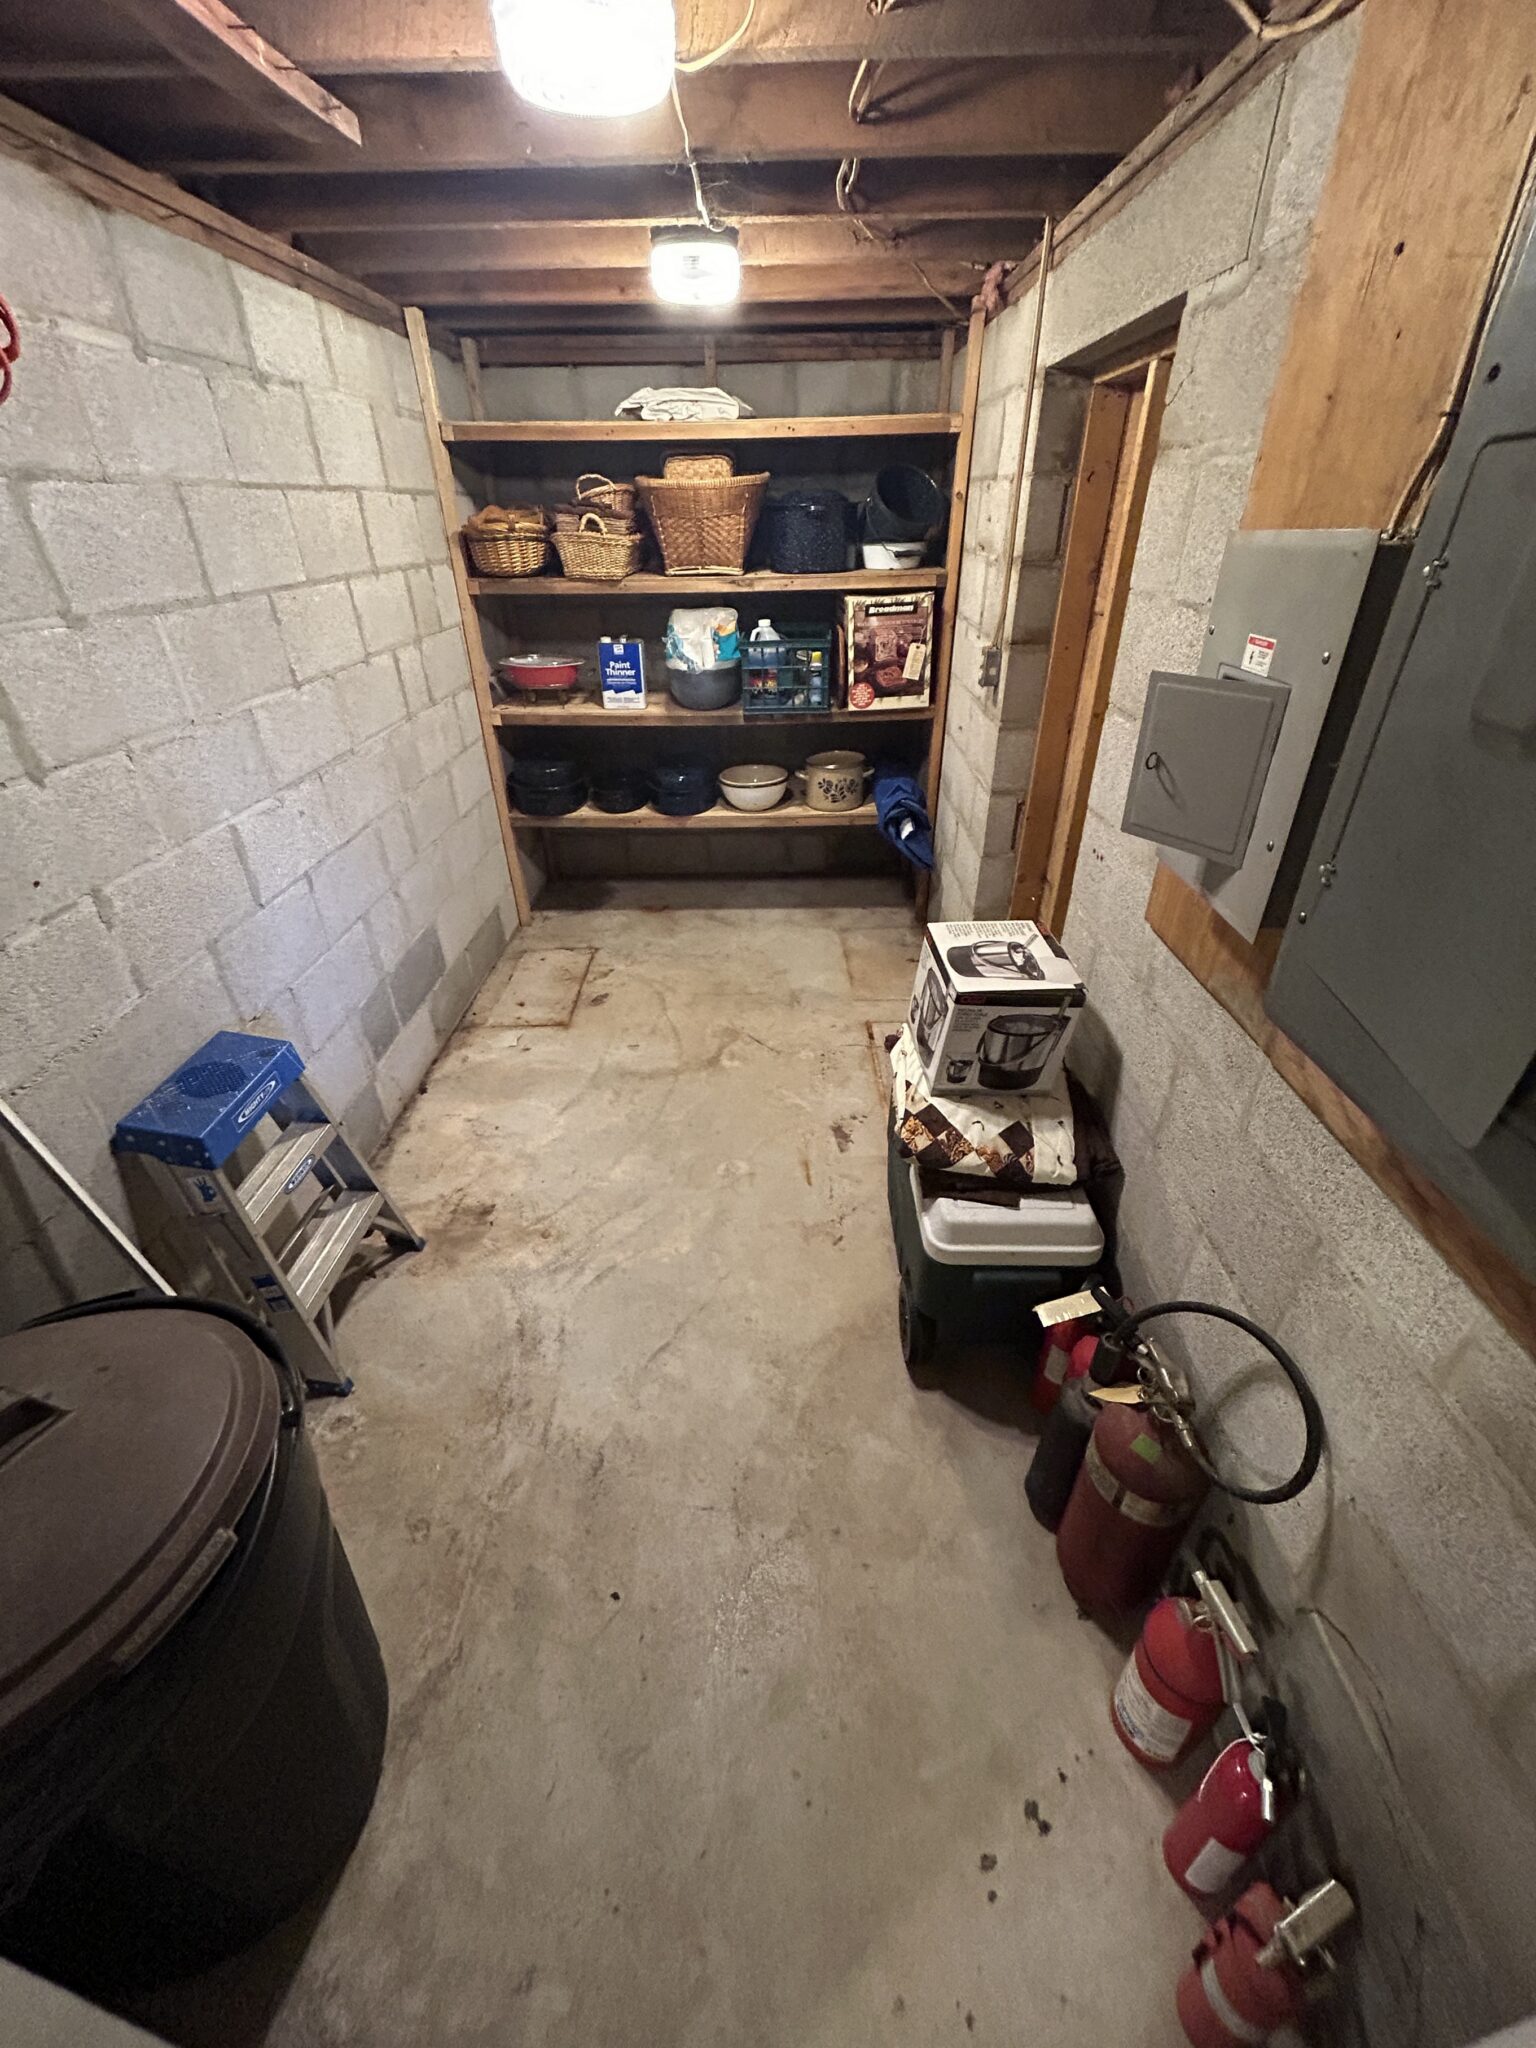
- Utility Closet: 13’x6’ – Concrete Flooring, Wood Shelving, Sub-Electric Pannel.
2nd Floor:
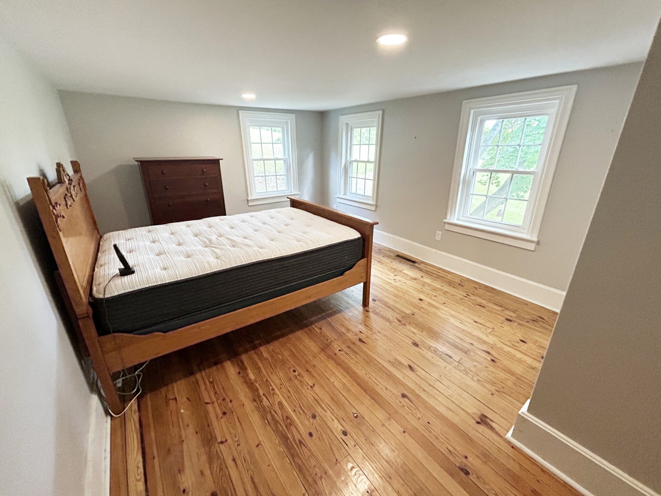
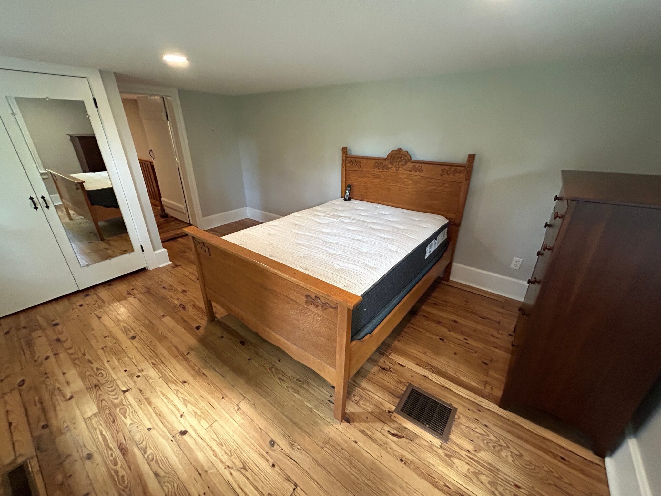
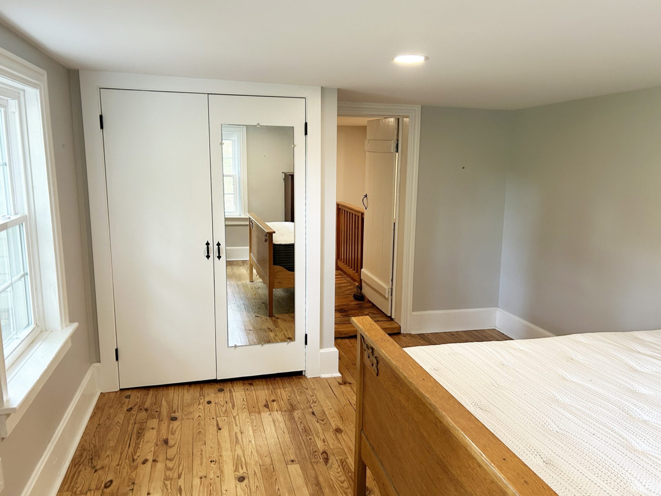
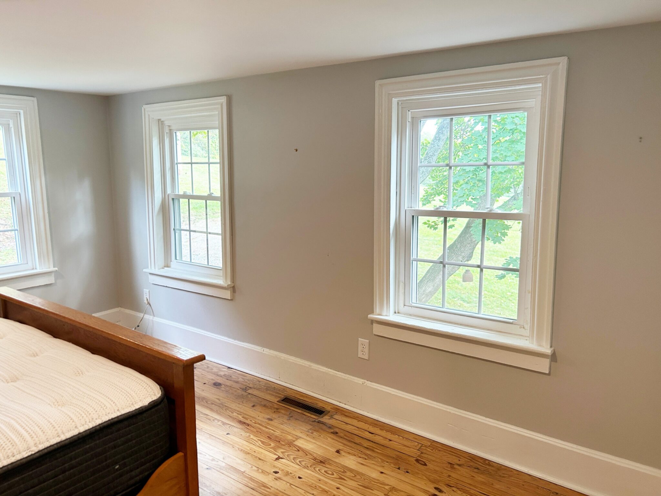
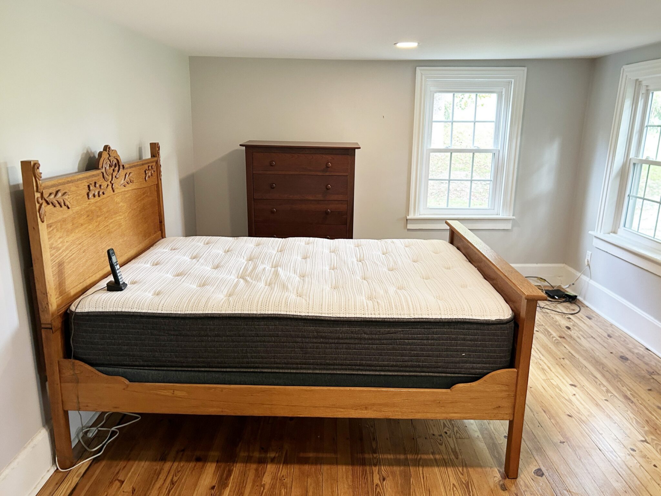
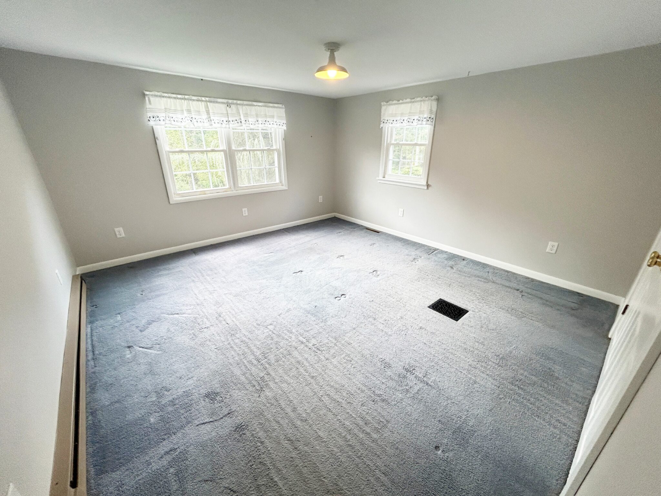
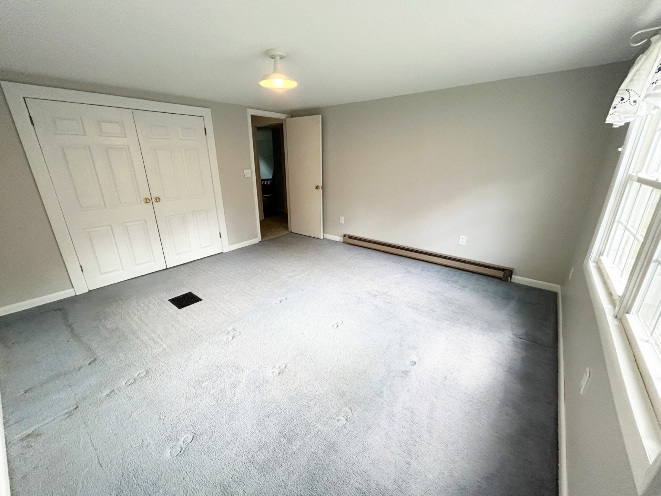
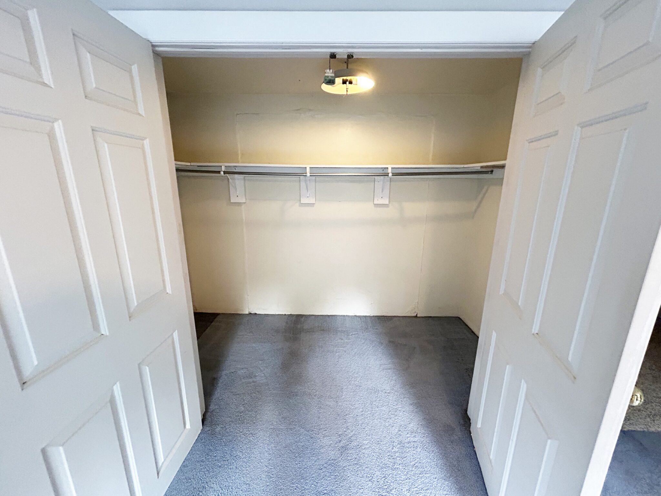
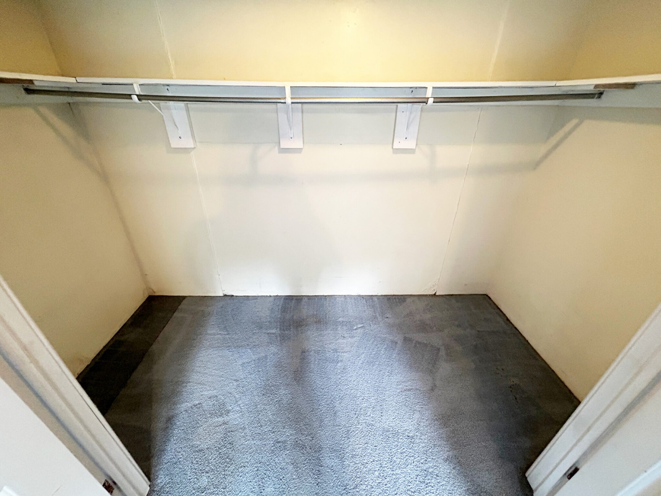
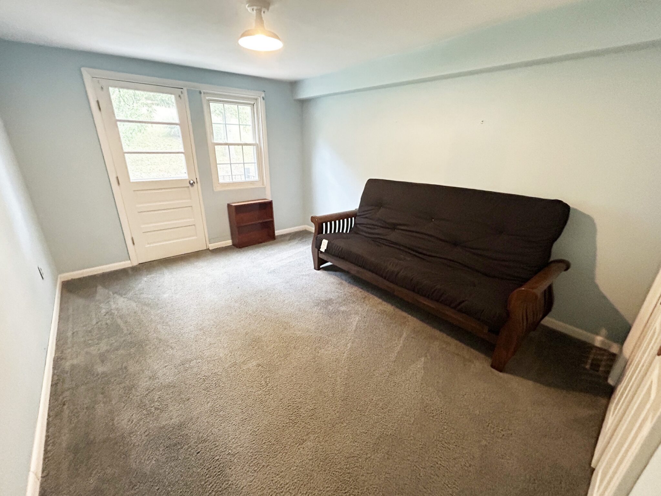
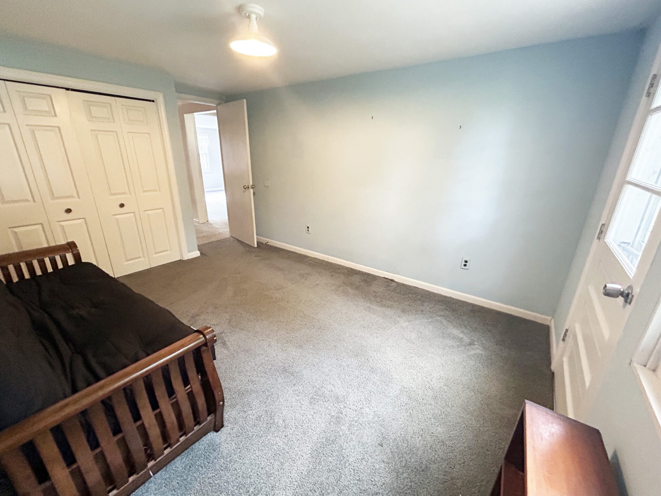
- Primary Bedroom: 13’x13’ – Carpet Flooring, 9’x4’ Closet, New Windows.
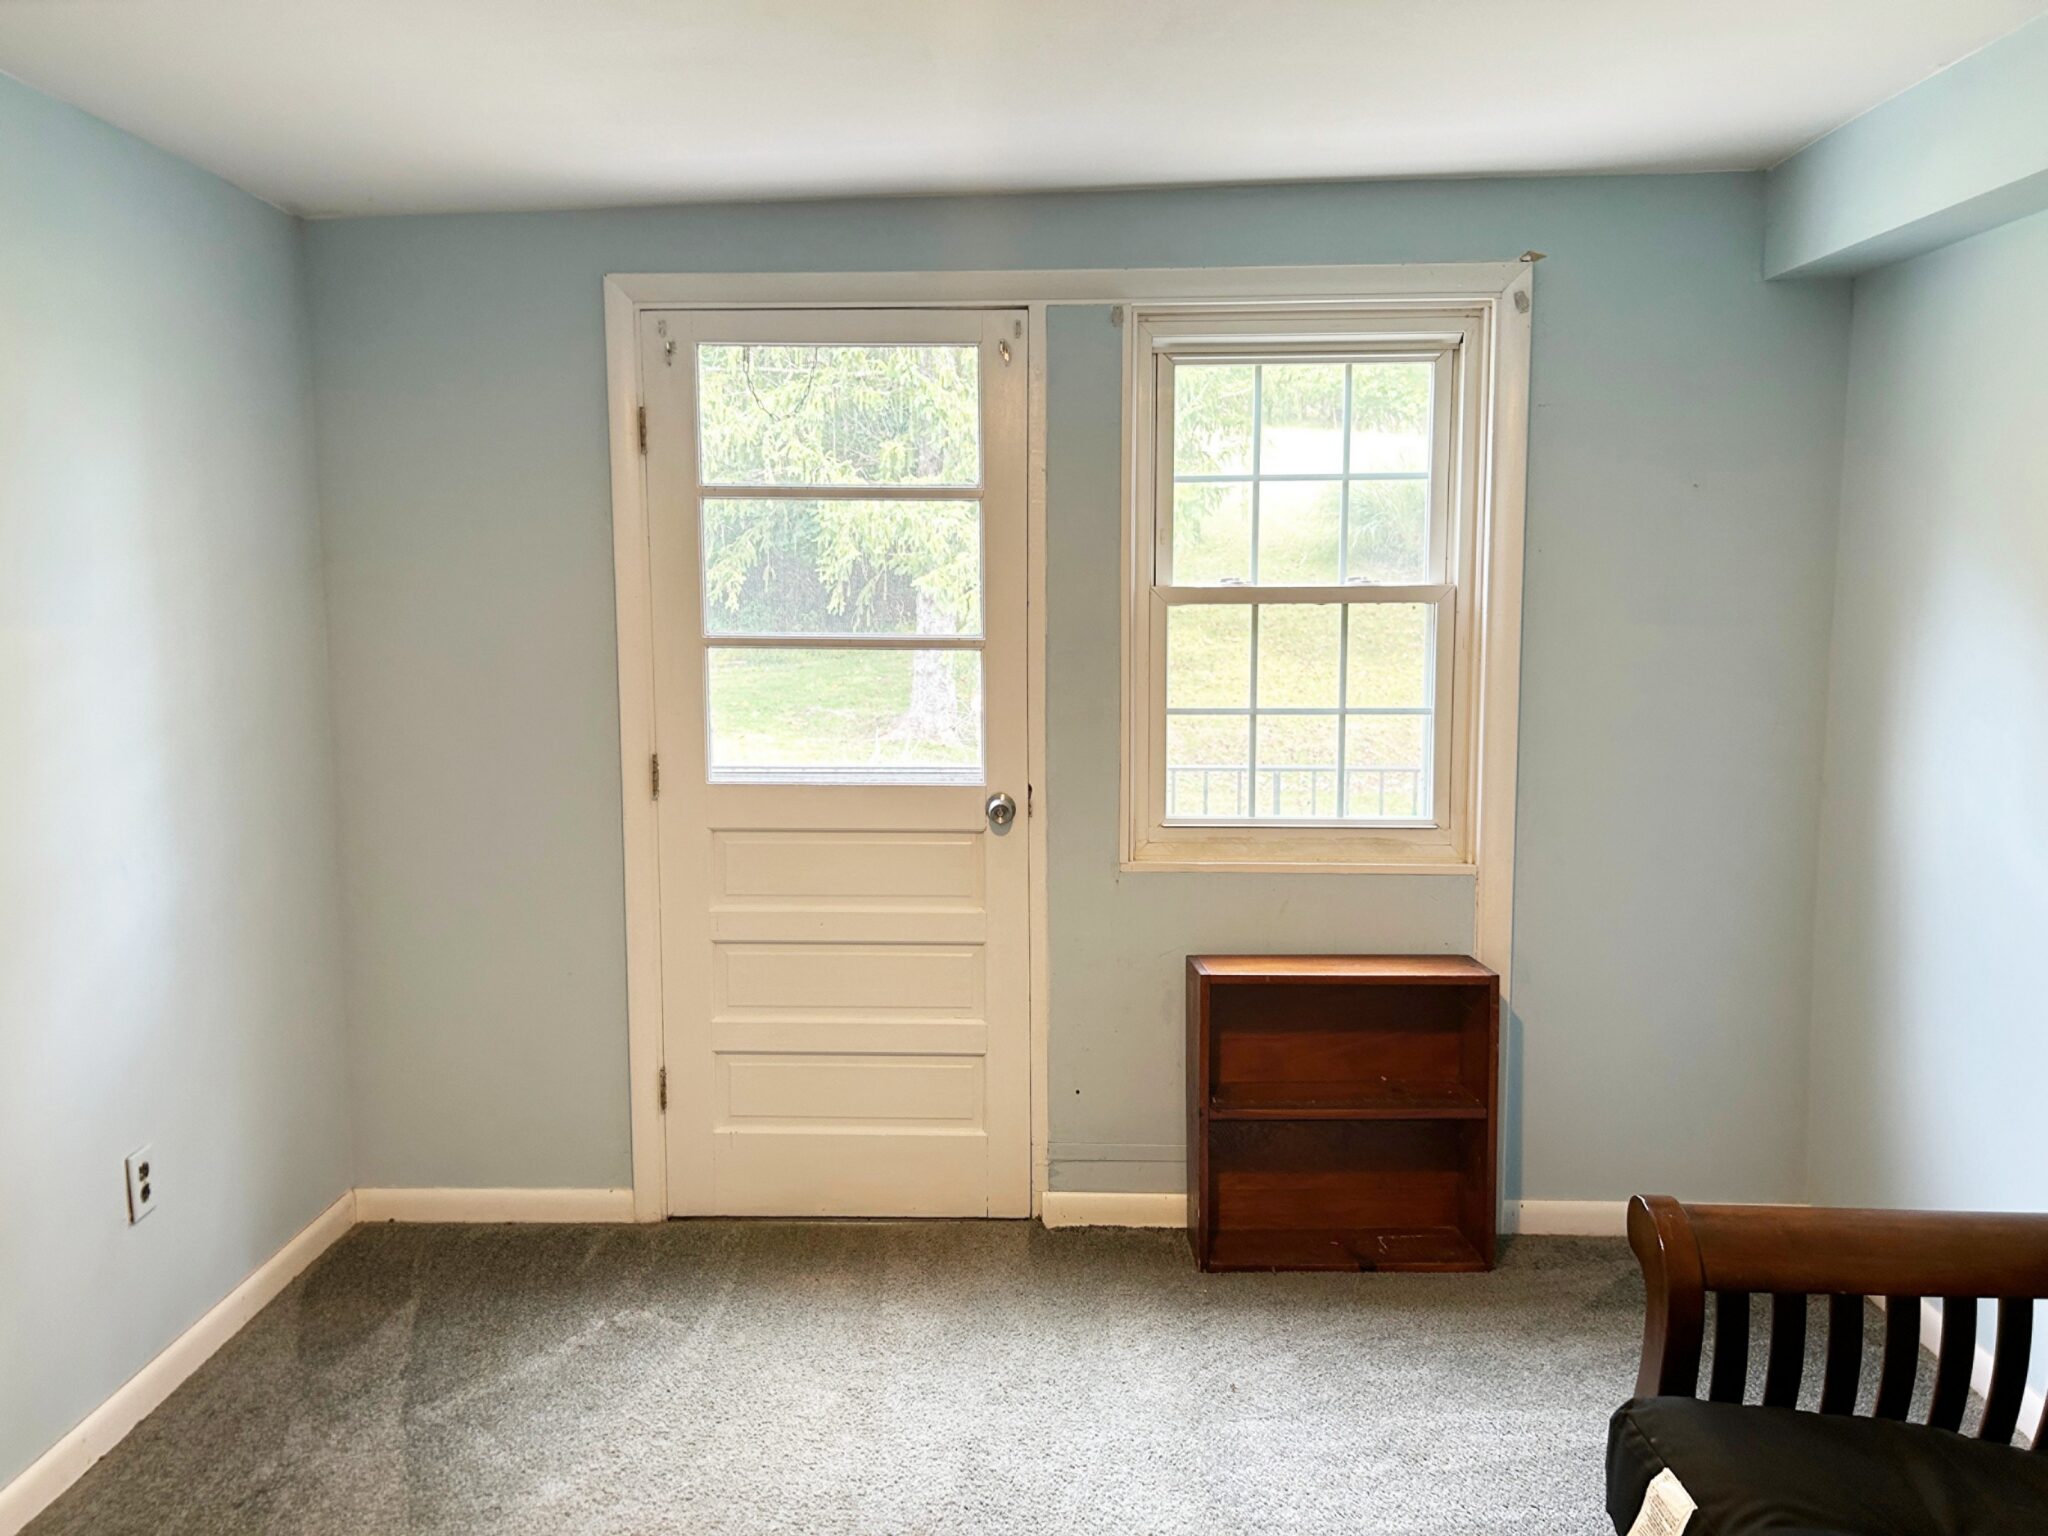
- 2nd Bedroom: 14’x10’ – Carpet Flooring, Closet, Window, Access to Rear Deck.
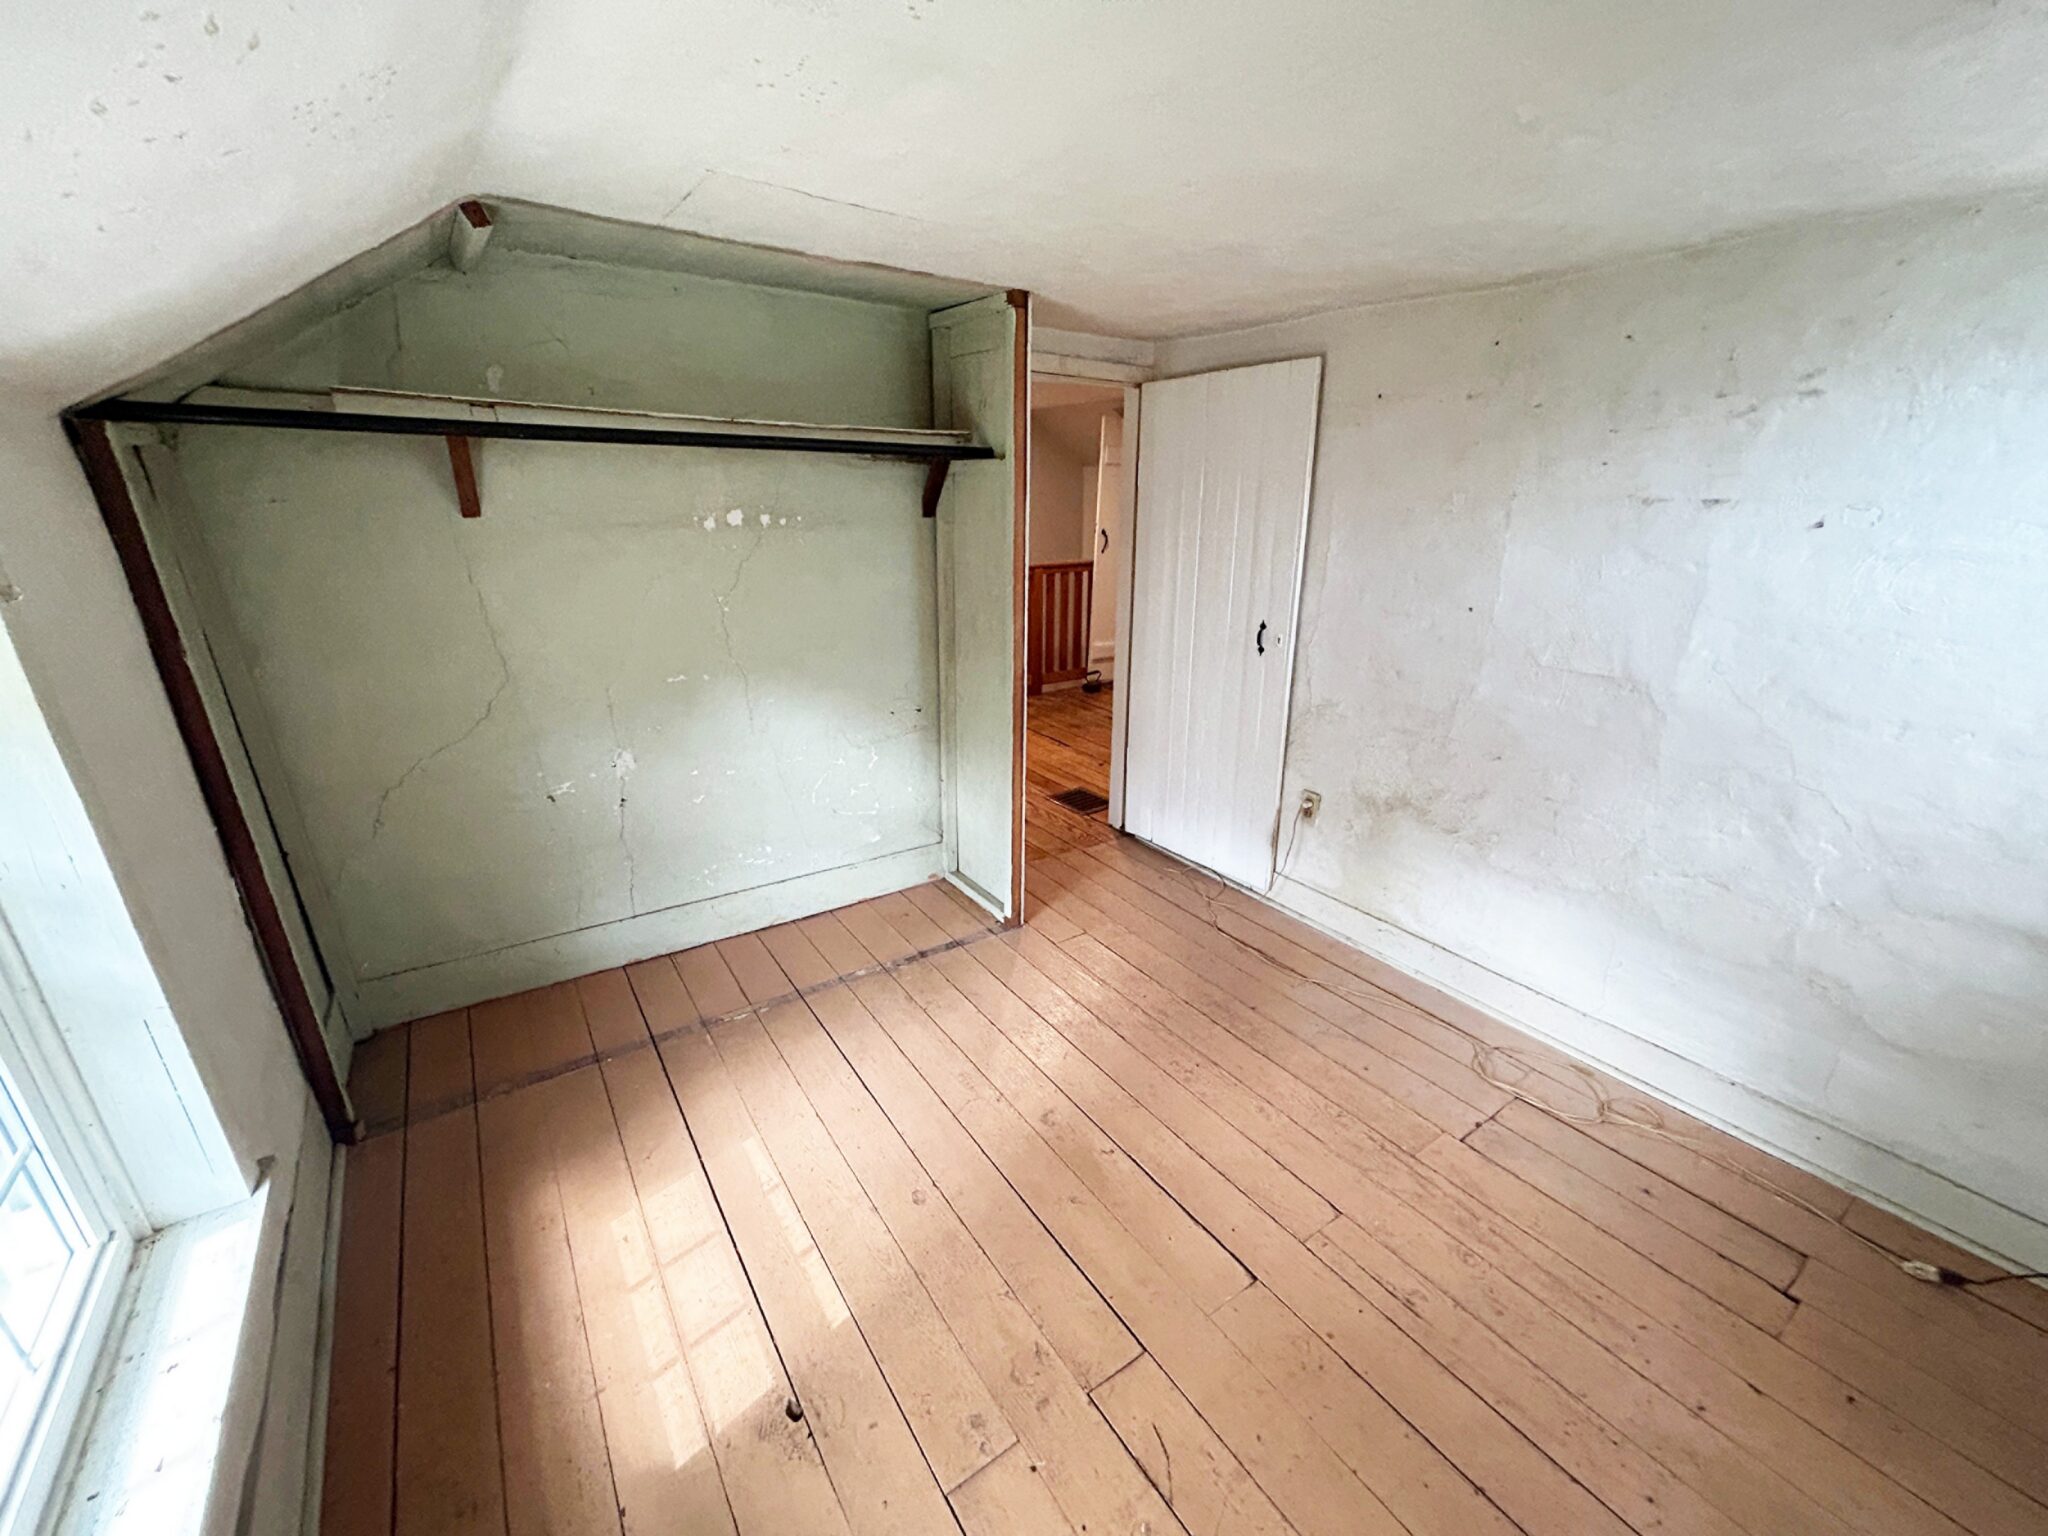
- 3rd Bedroom: 11’x15’ – Hardwood Flooring, Closet, New Windows (Recently Remodeled)
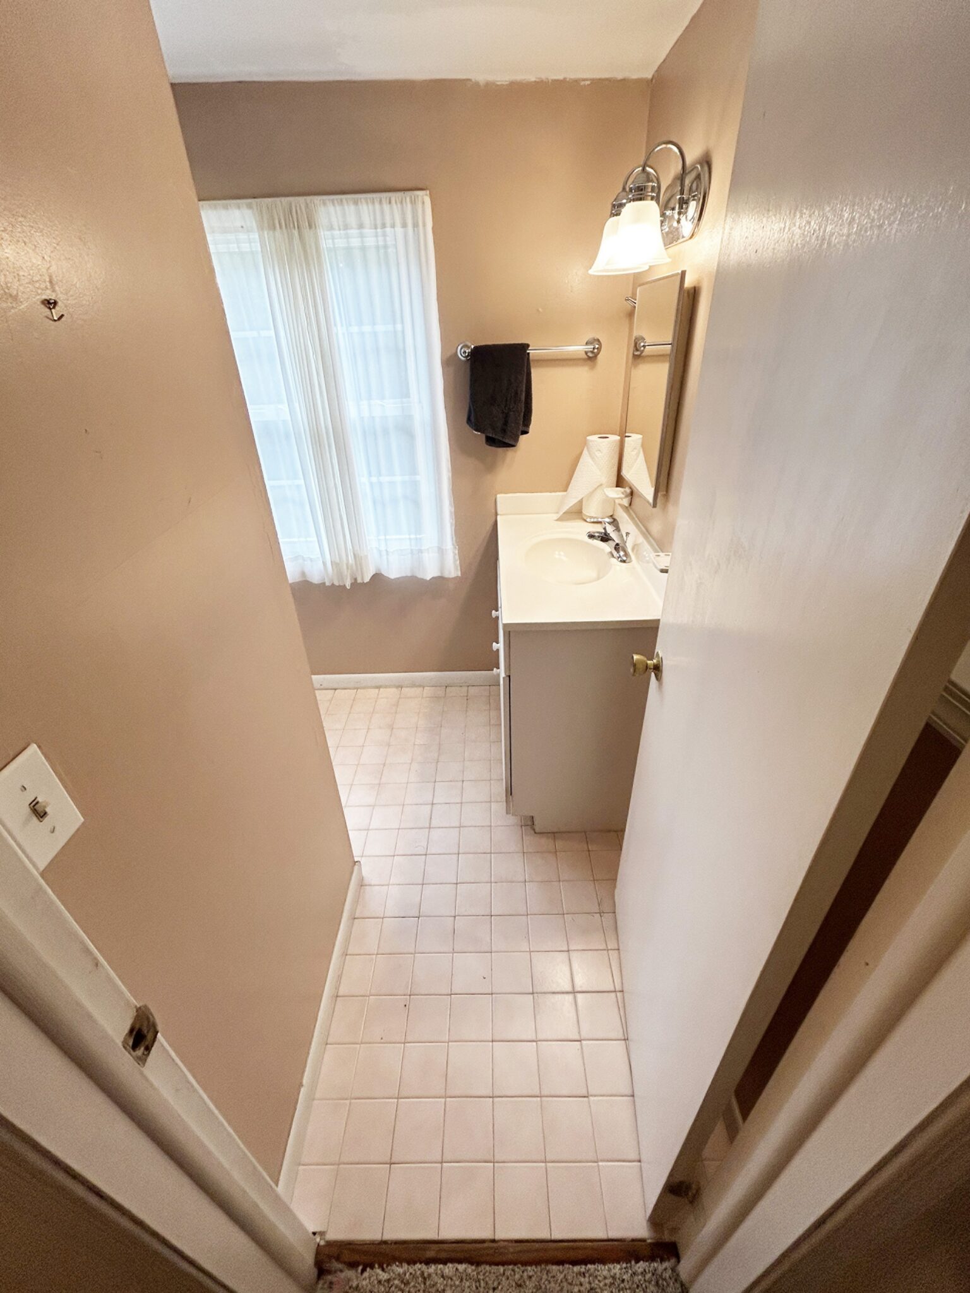
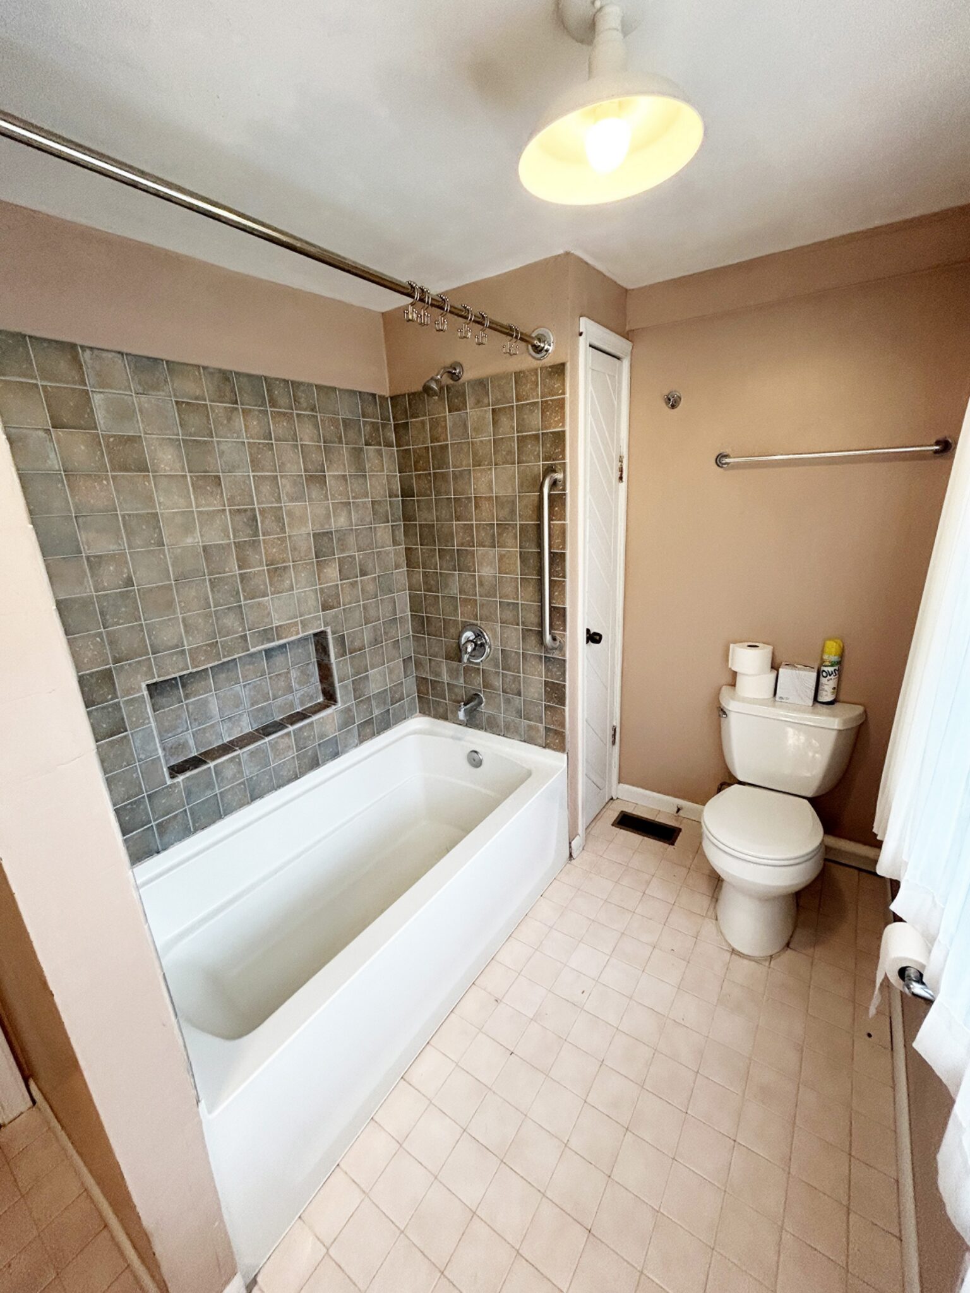
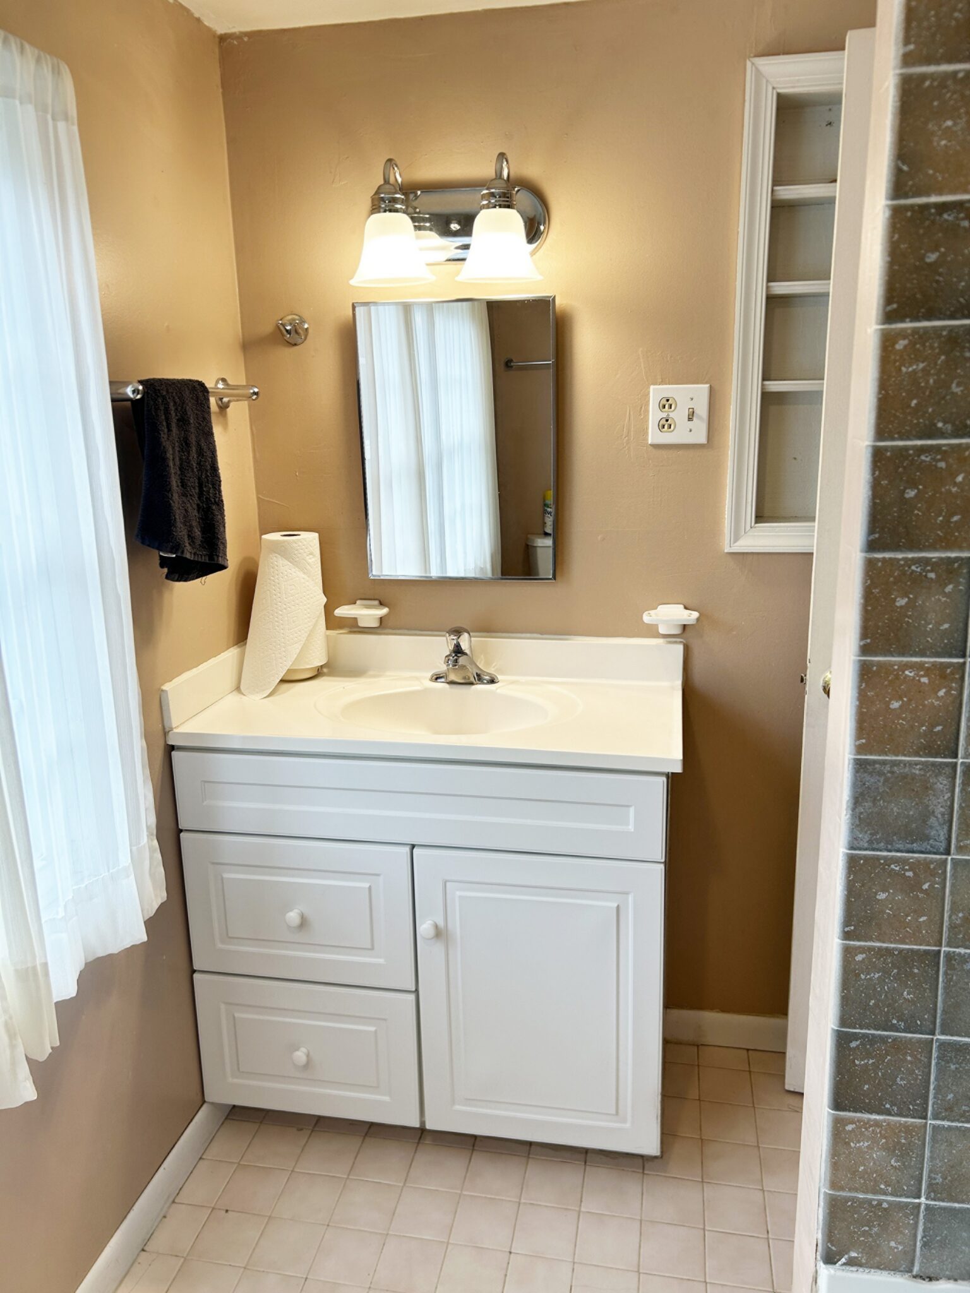
- Bathroom: 10’x6’ – Step in Shower, Single Sink Vanity, Windows.
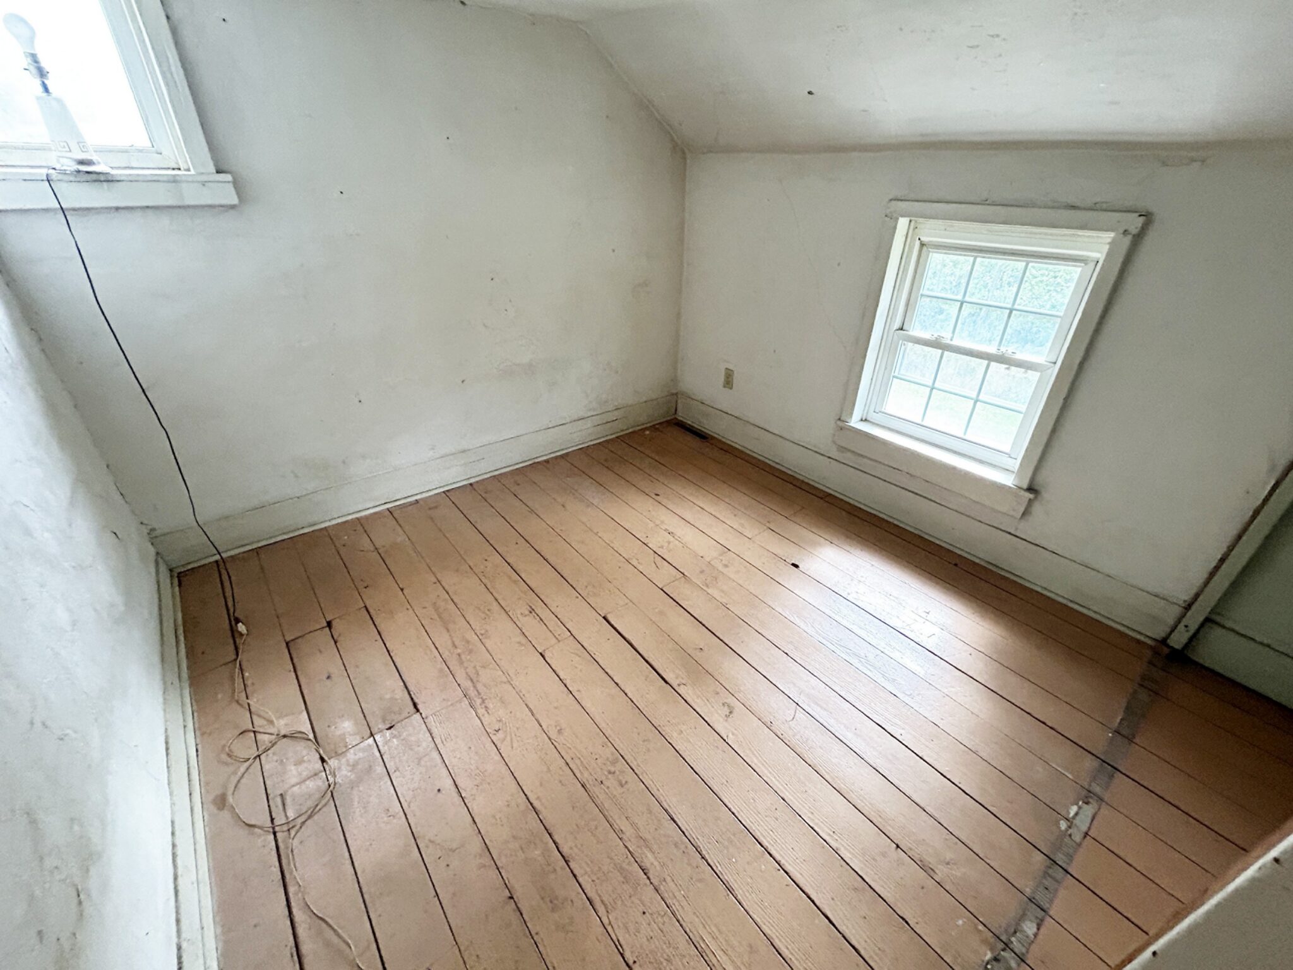
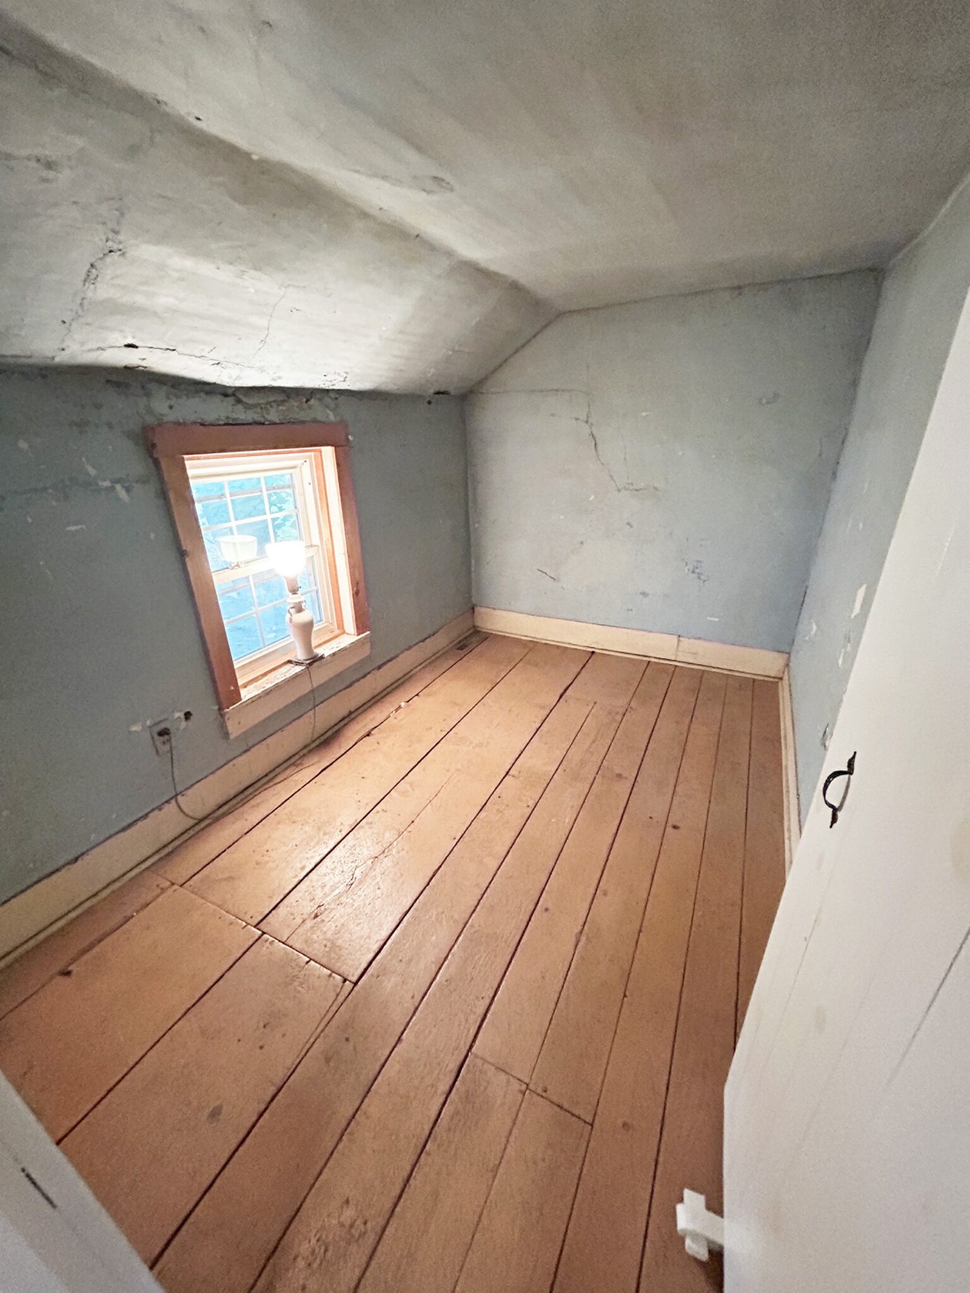
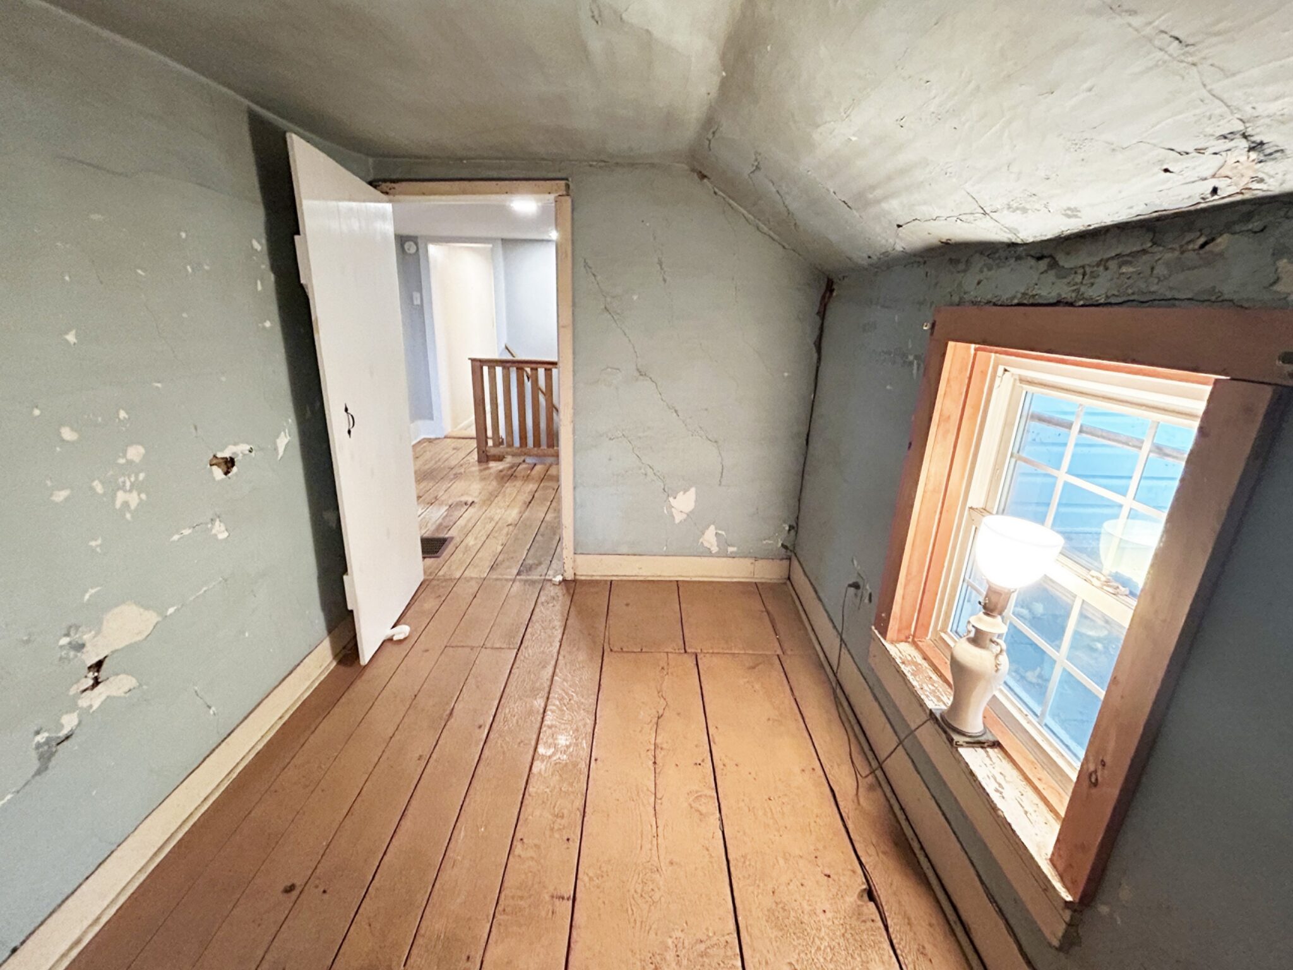
- Storage Room 1: 10’x7’ – Wood Flooring, Window.
- Storage Room 2: 10’x9’ – Wood Flooring, Window.
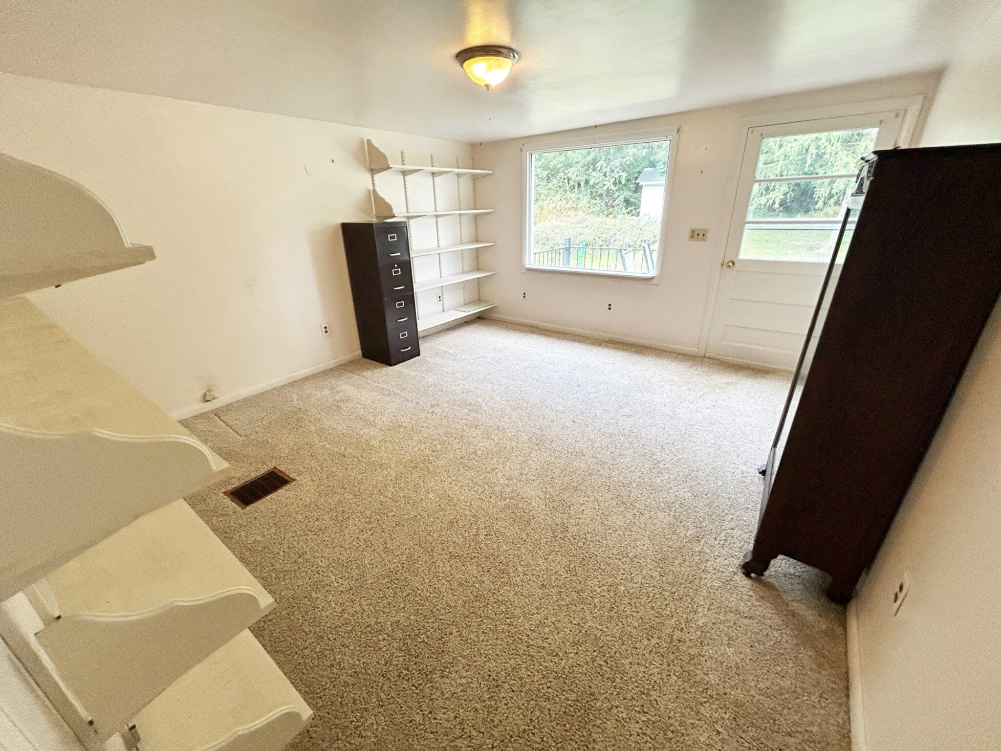
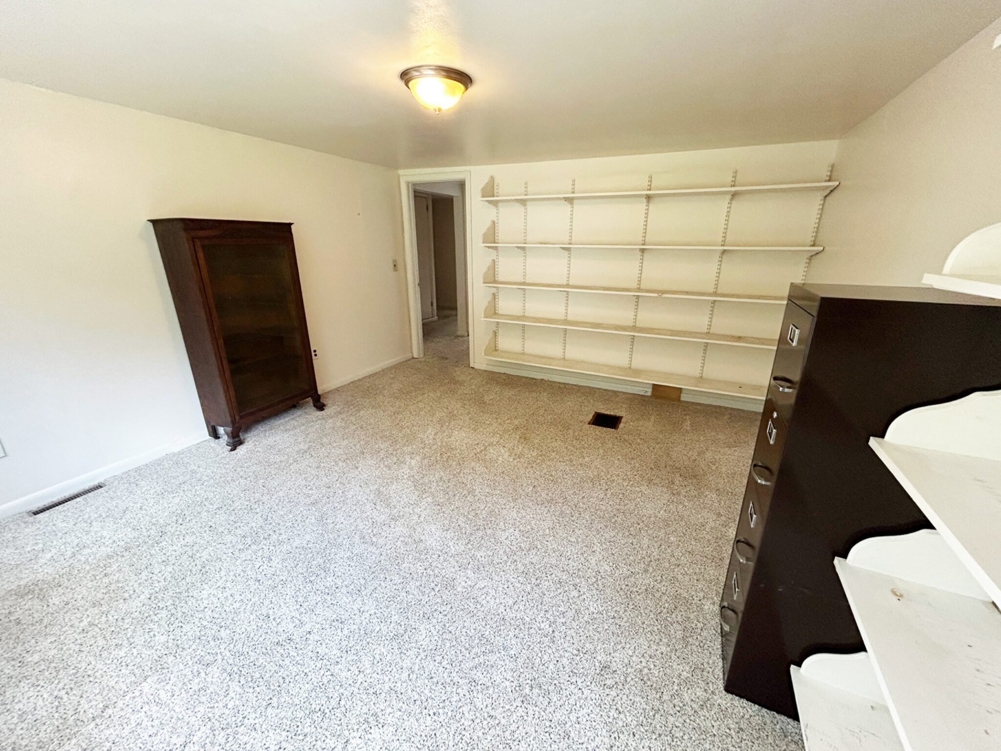
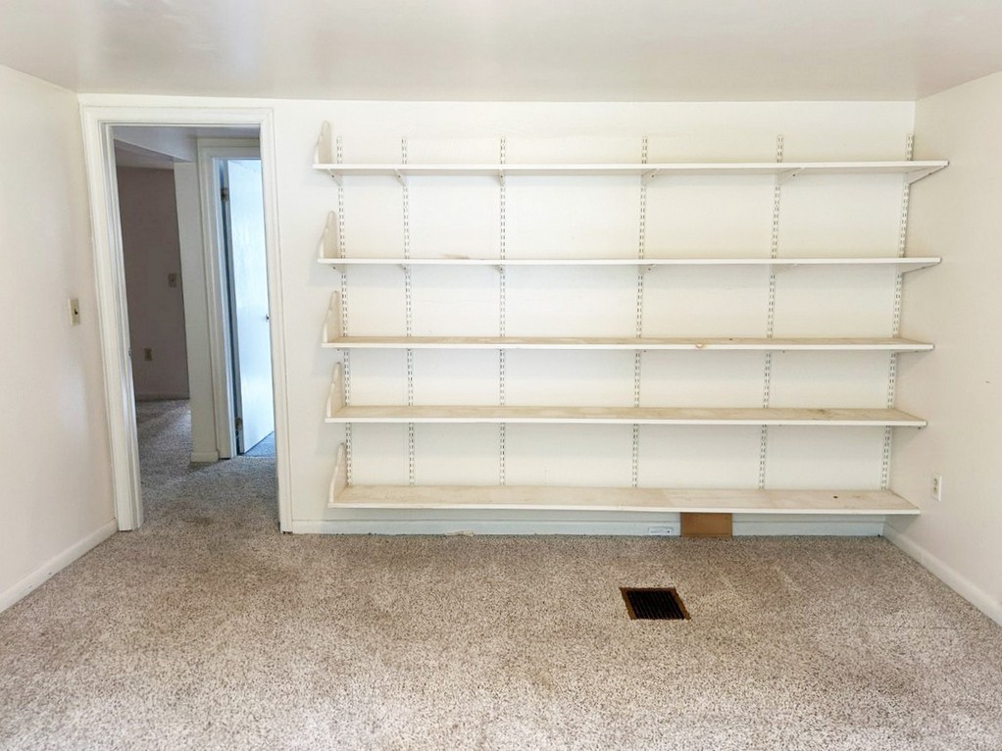
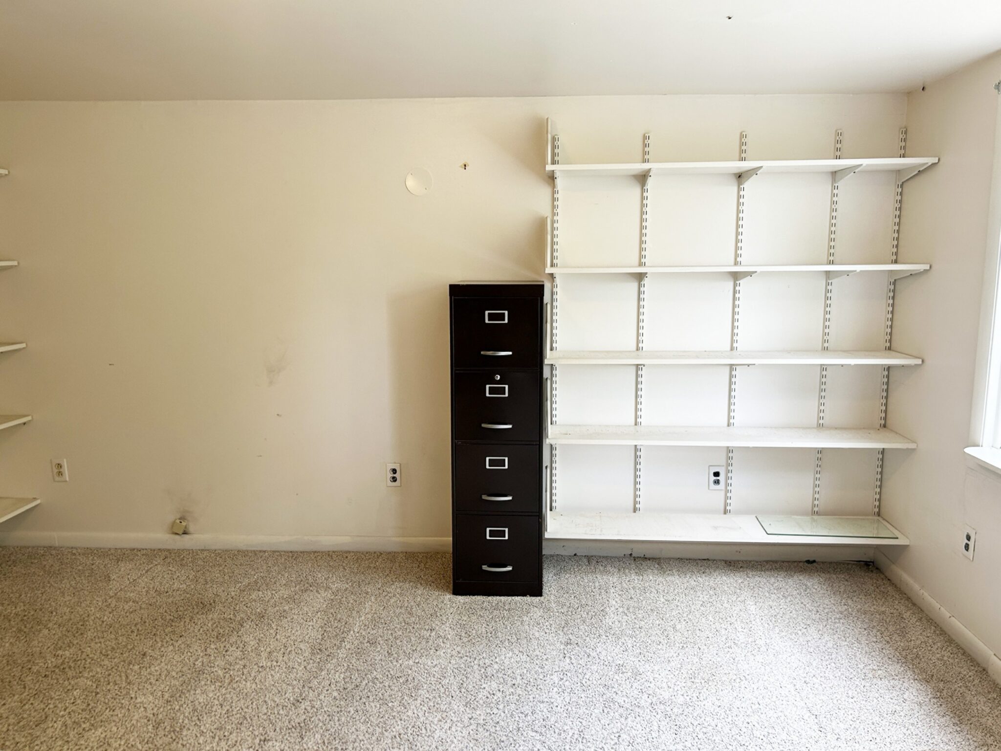
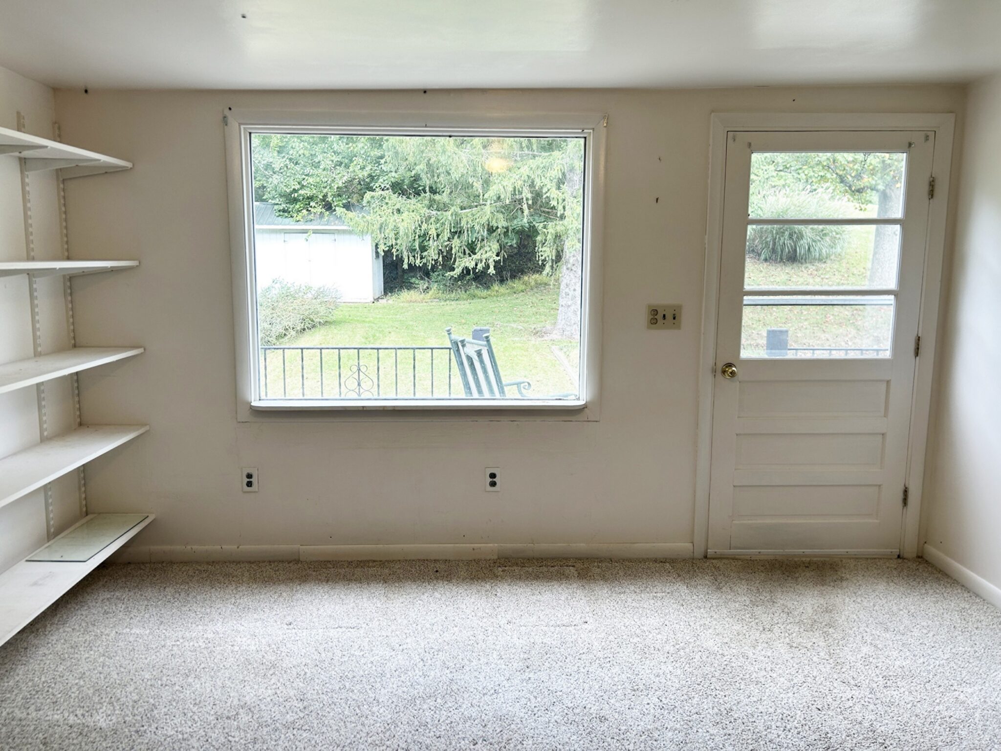
- Office: 13’x14’ – Carpet Flooring, Shelving, Large Window, Access to Rear Deck.
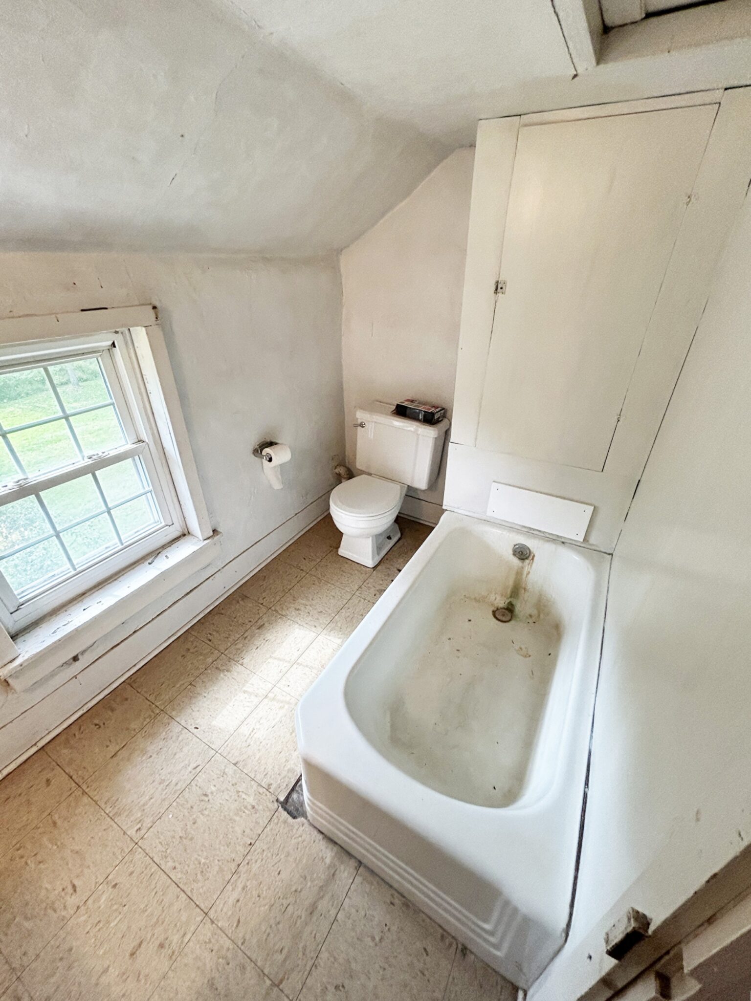
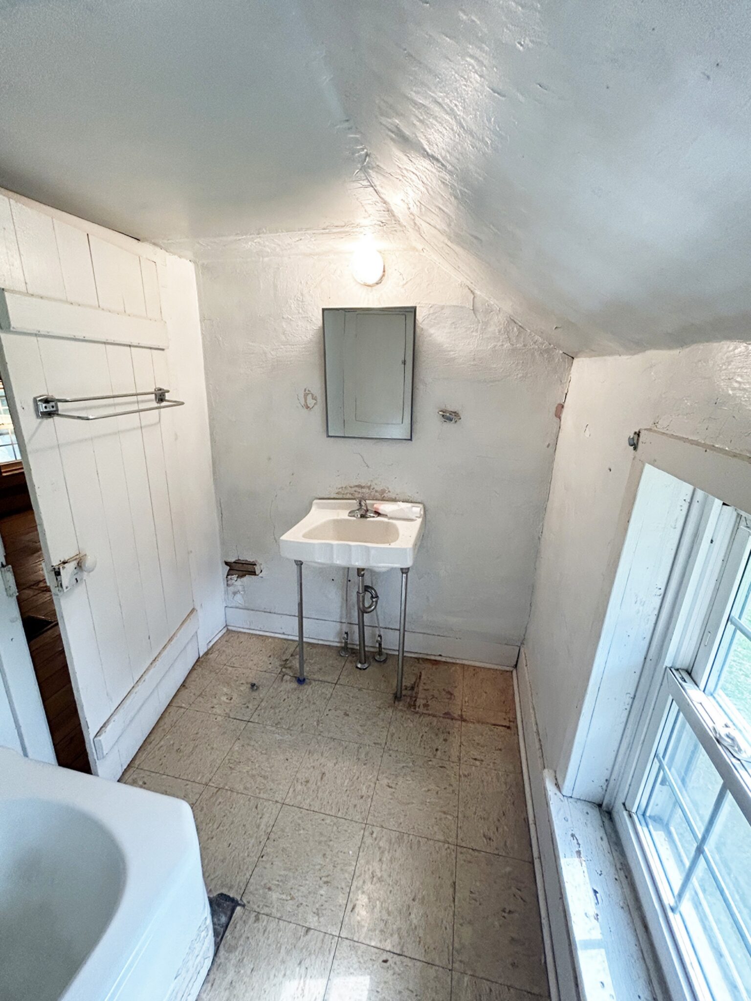
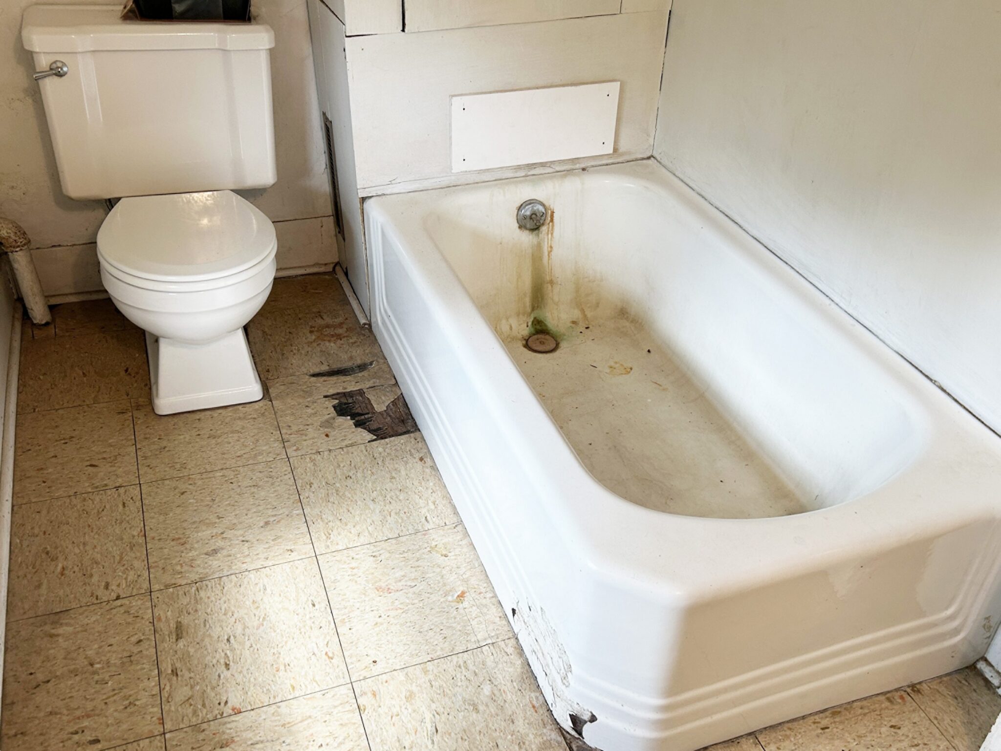
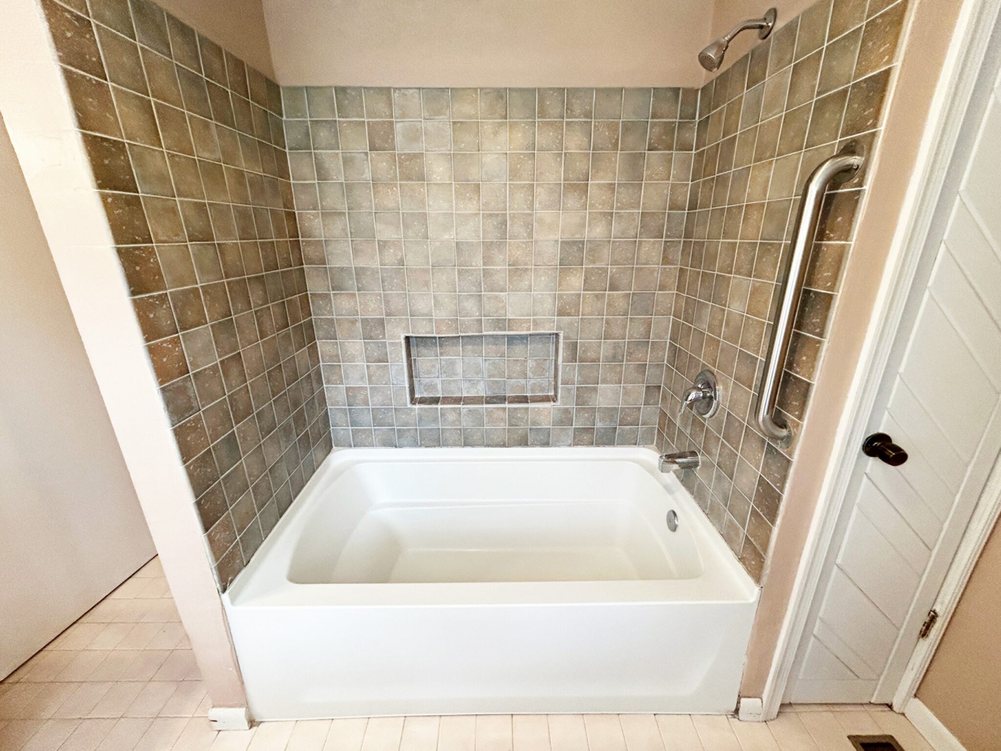
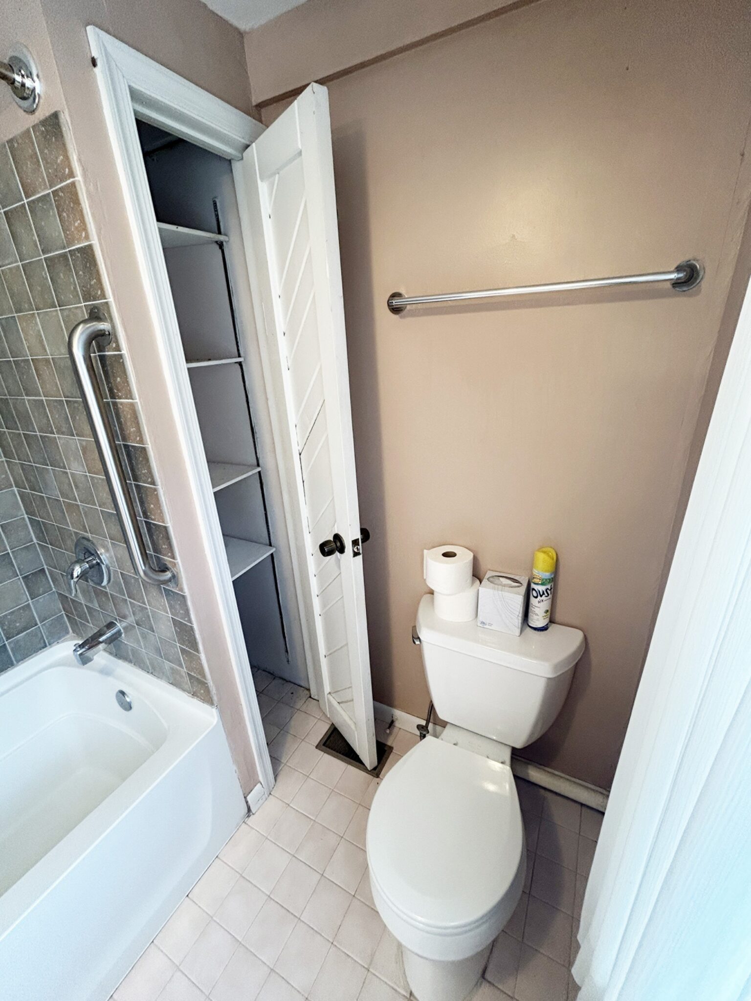
- Bathroom: 5’x10’ – Tile Flooring, Tub, Toilet, Sink. (Bathroom is Not Operable)
Basement:
- Partial – Concrete/Dirt Flooring, Utilities.
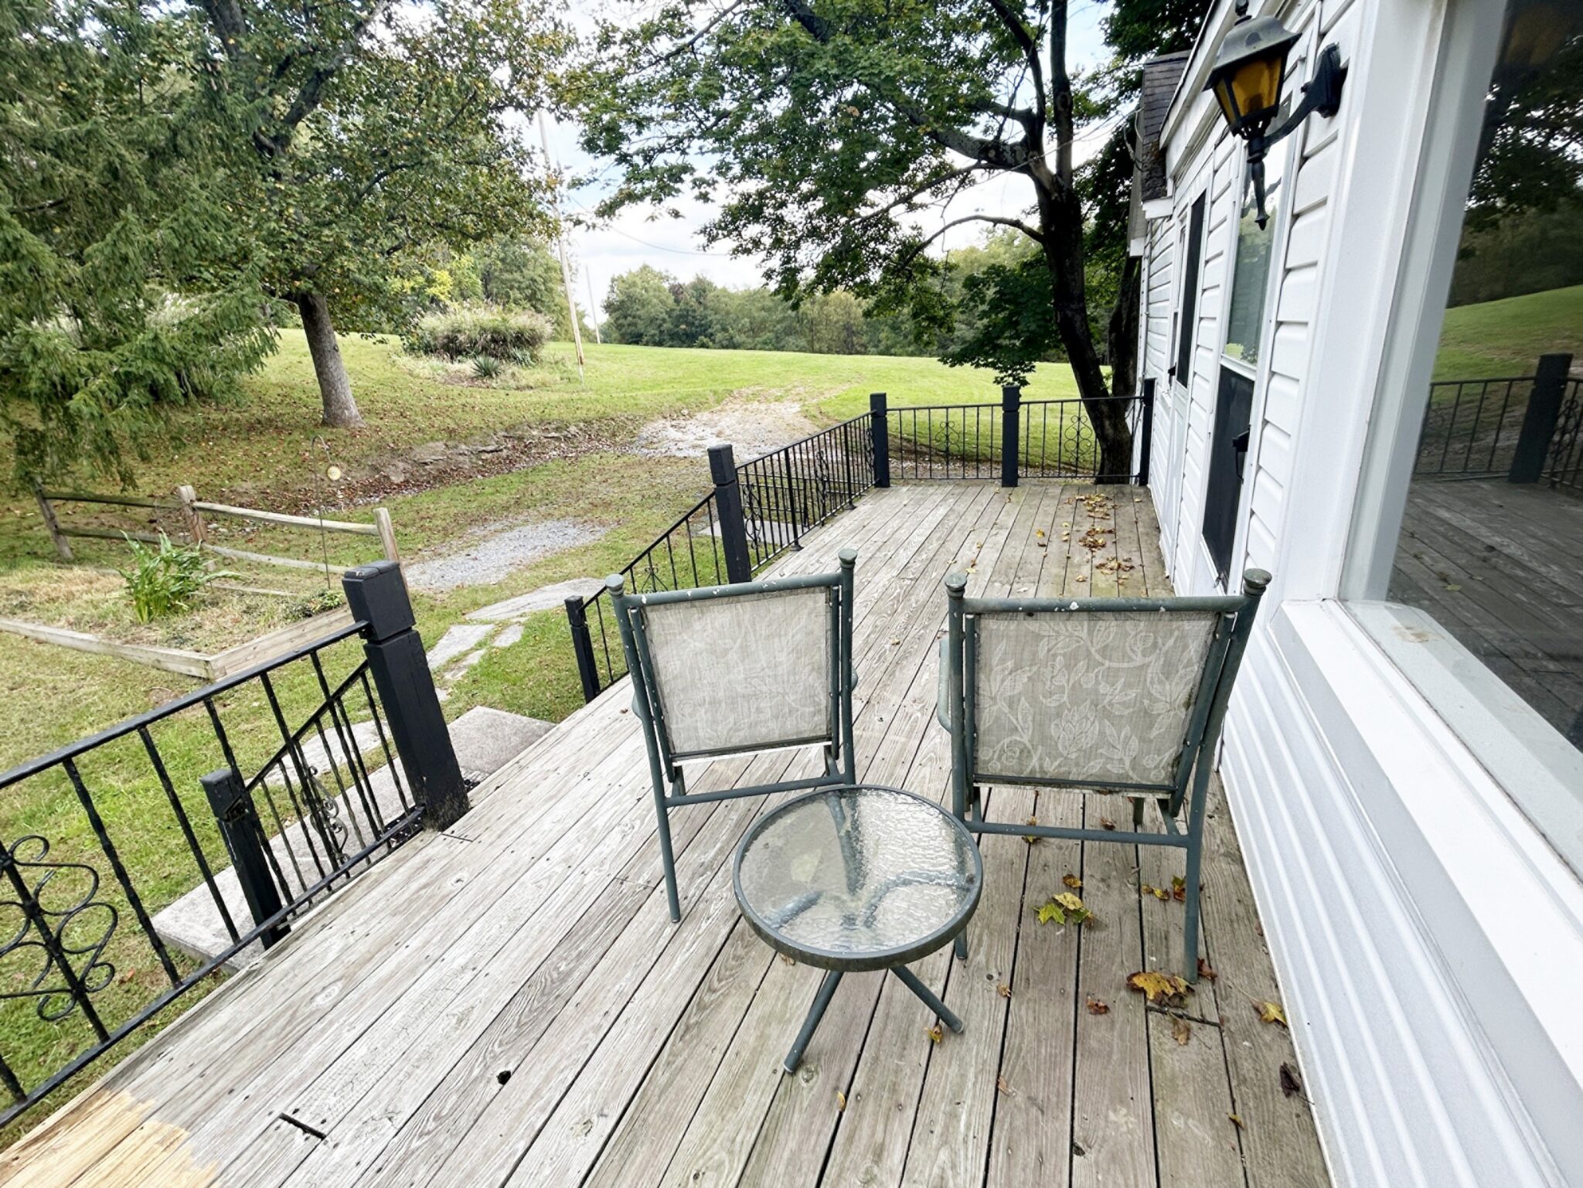
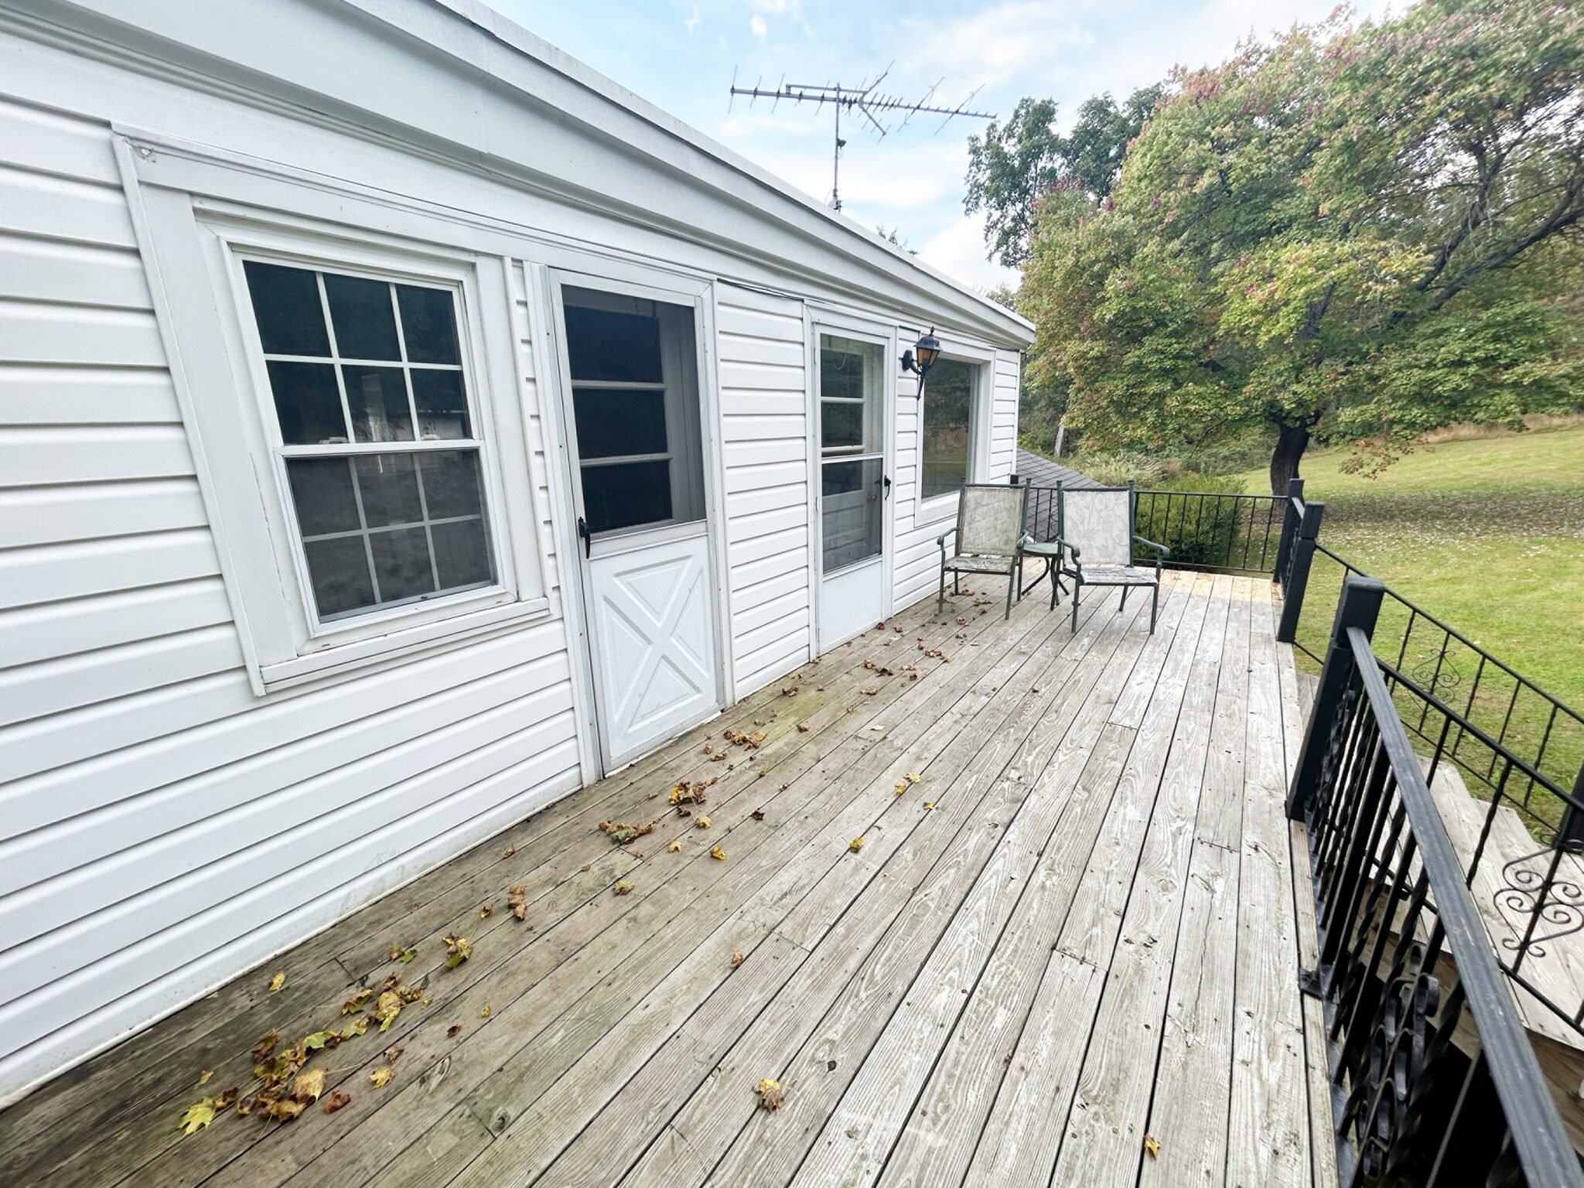
Rear Deck:
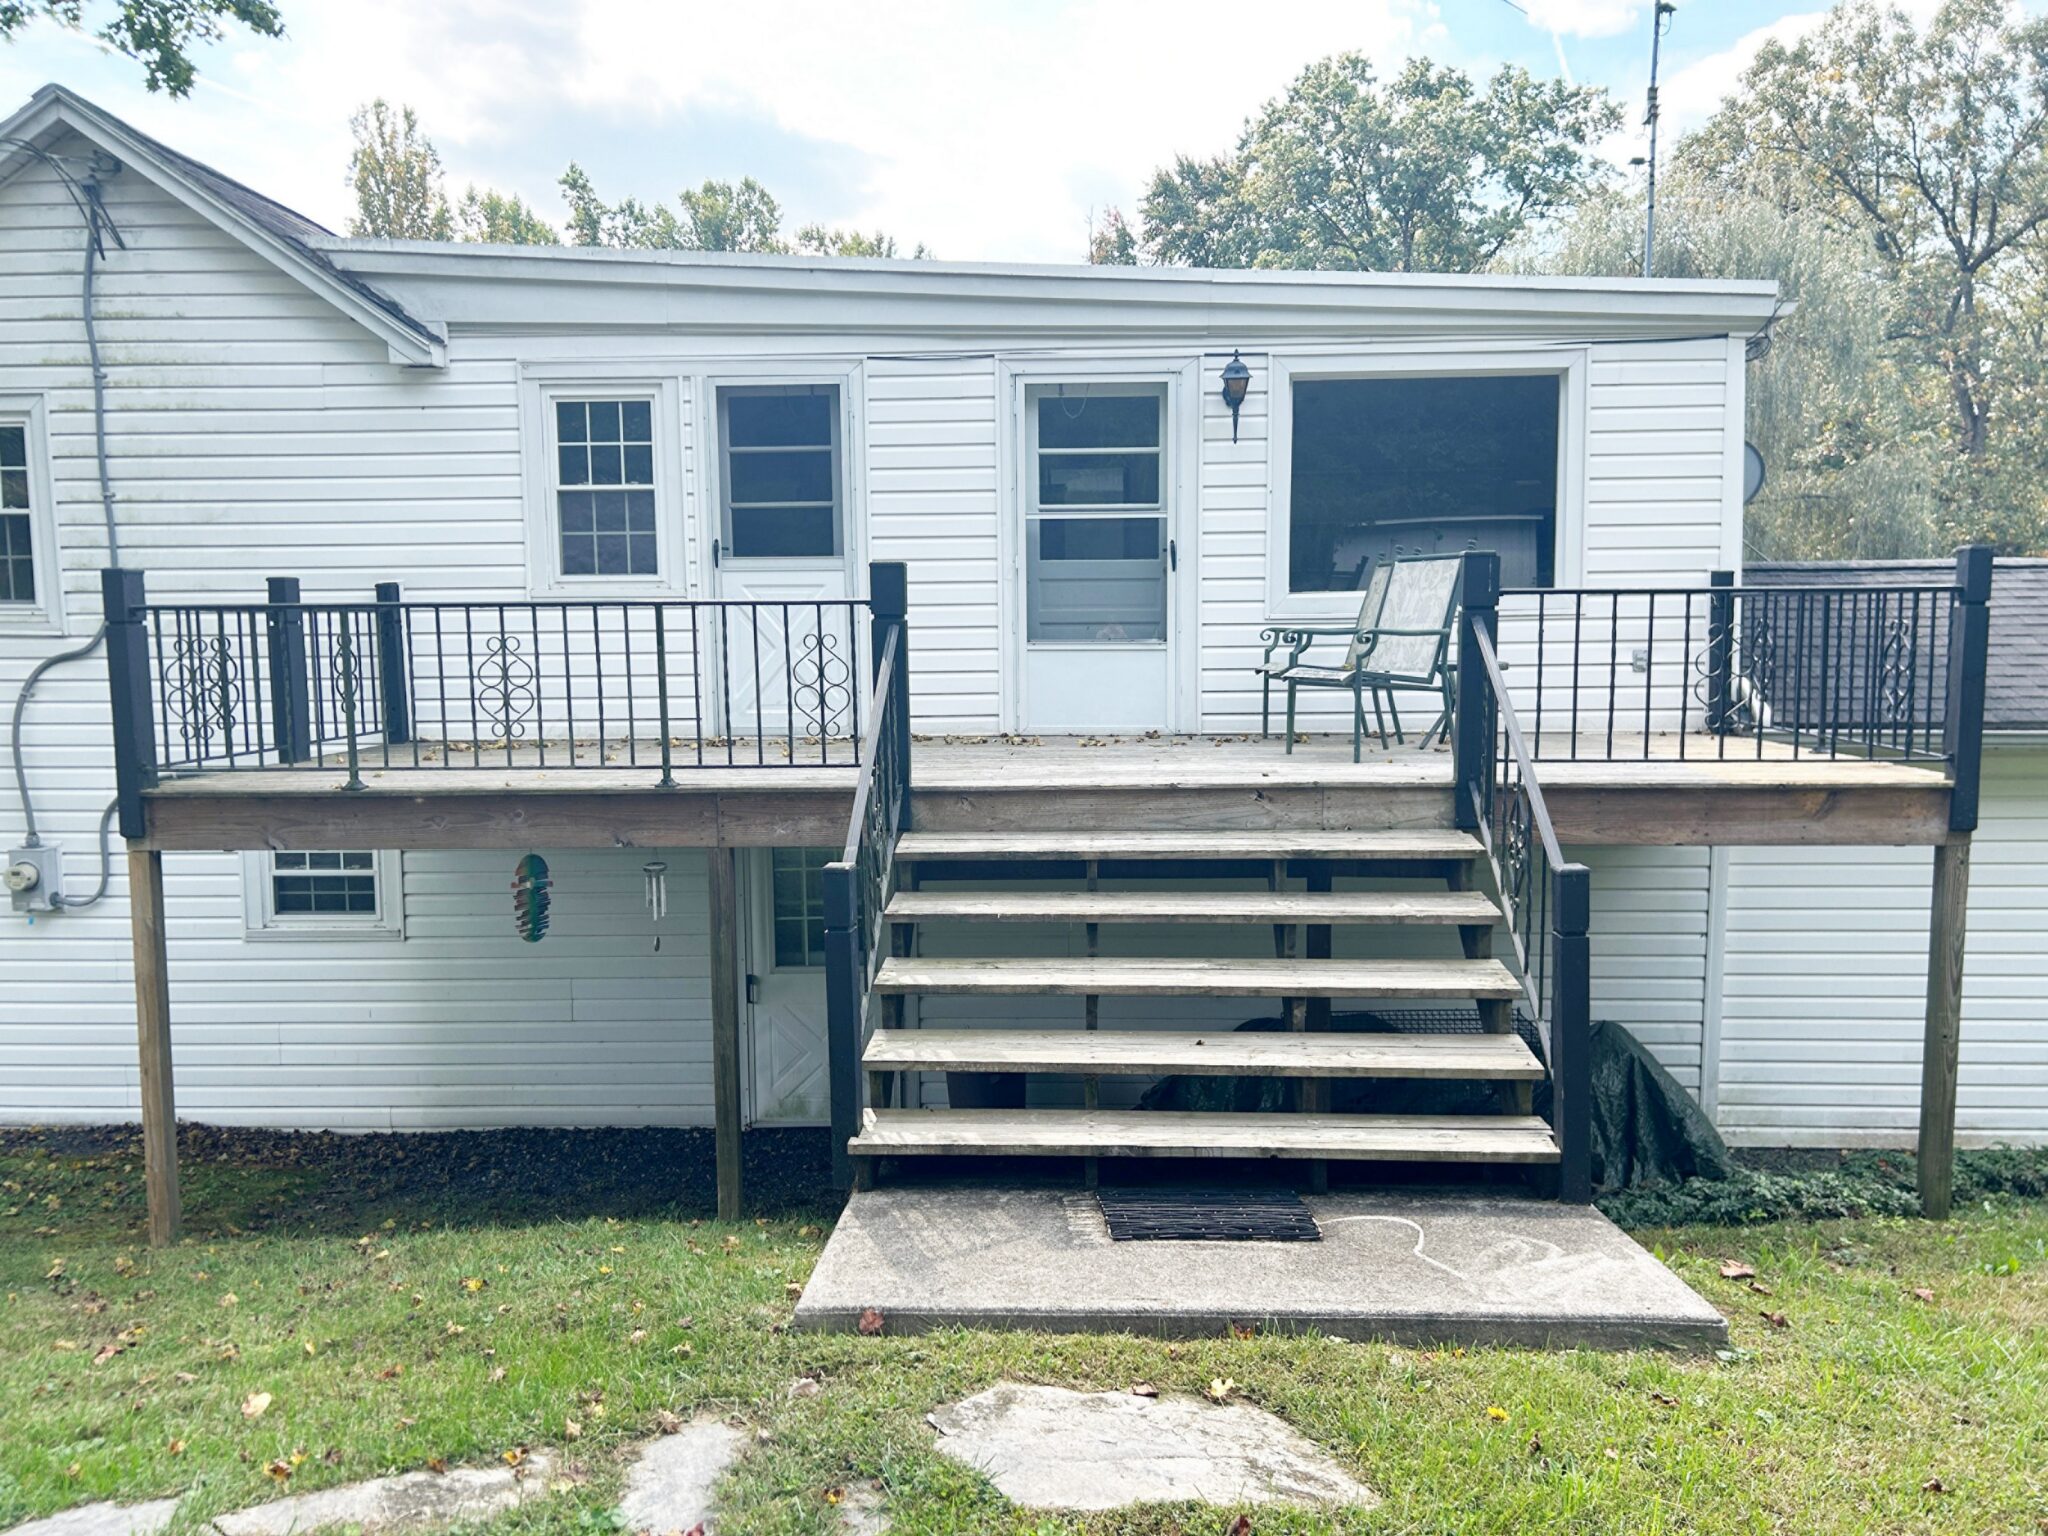
- 25’x8’ – Wood Deck with Access to Office and 2nd
Covered Porch:
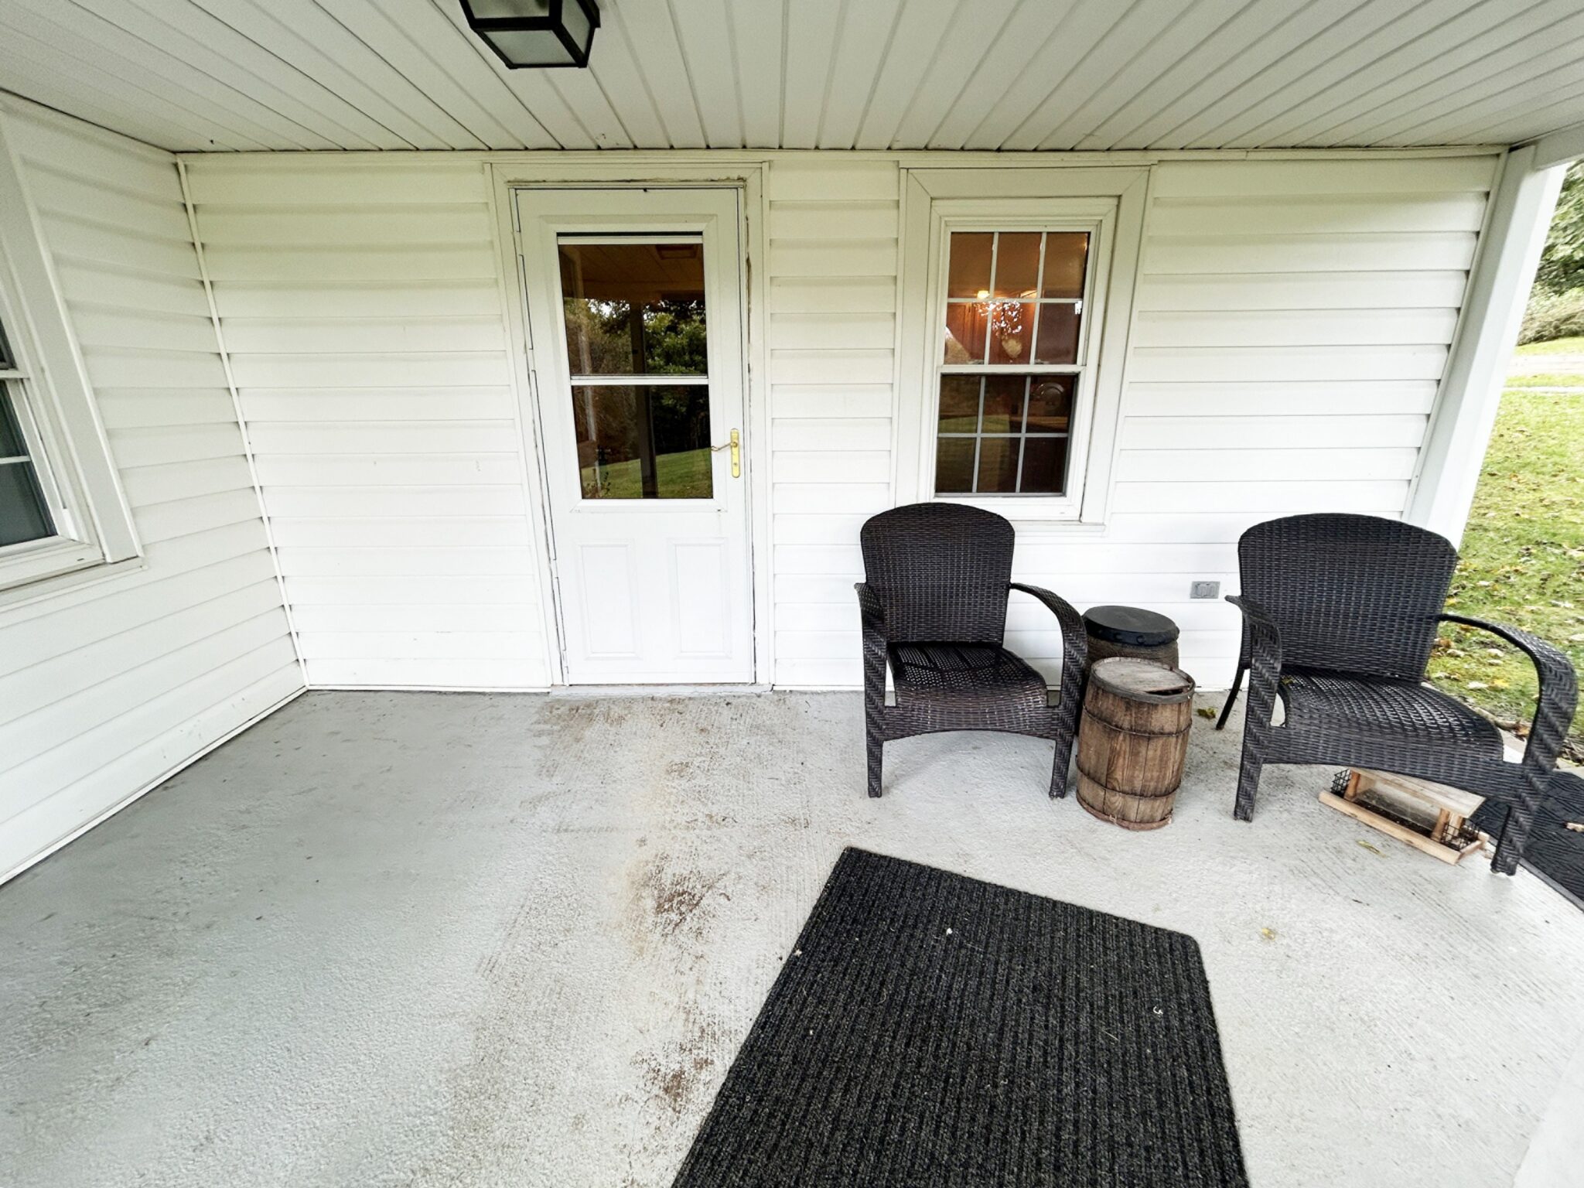
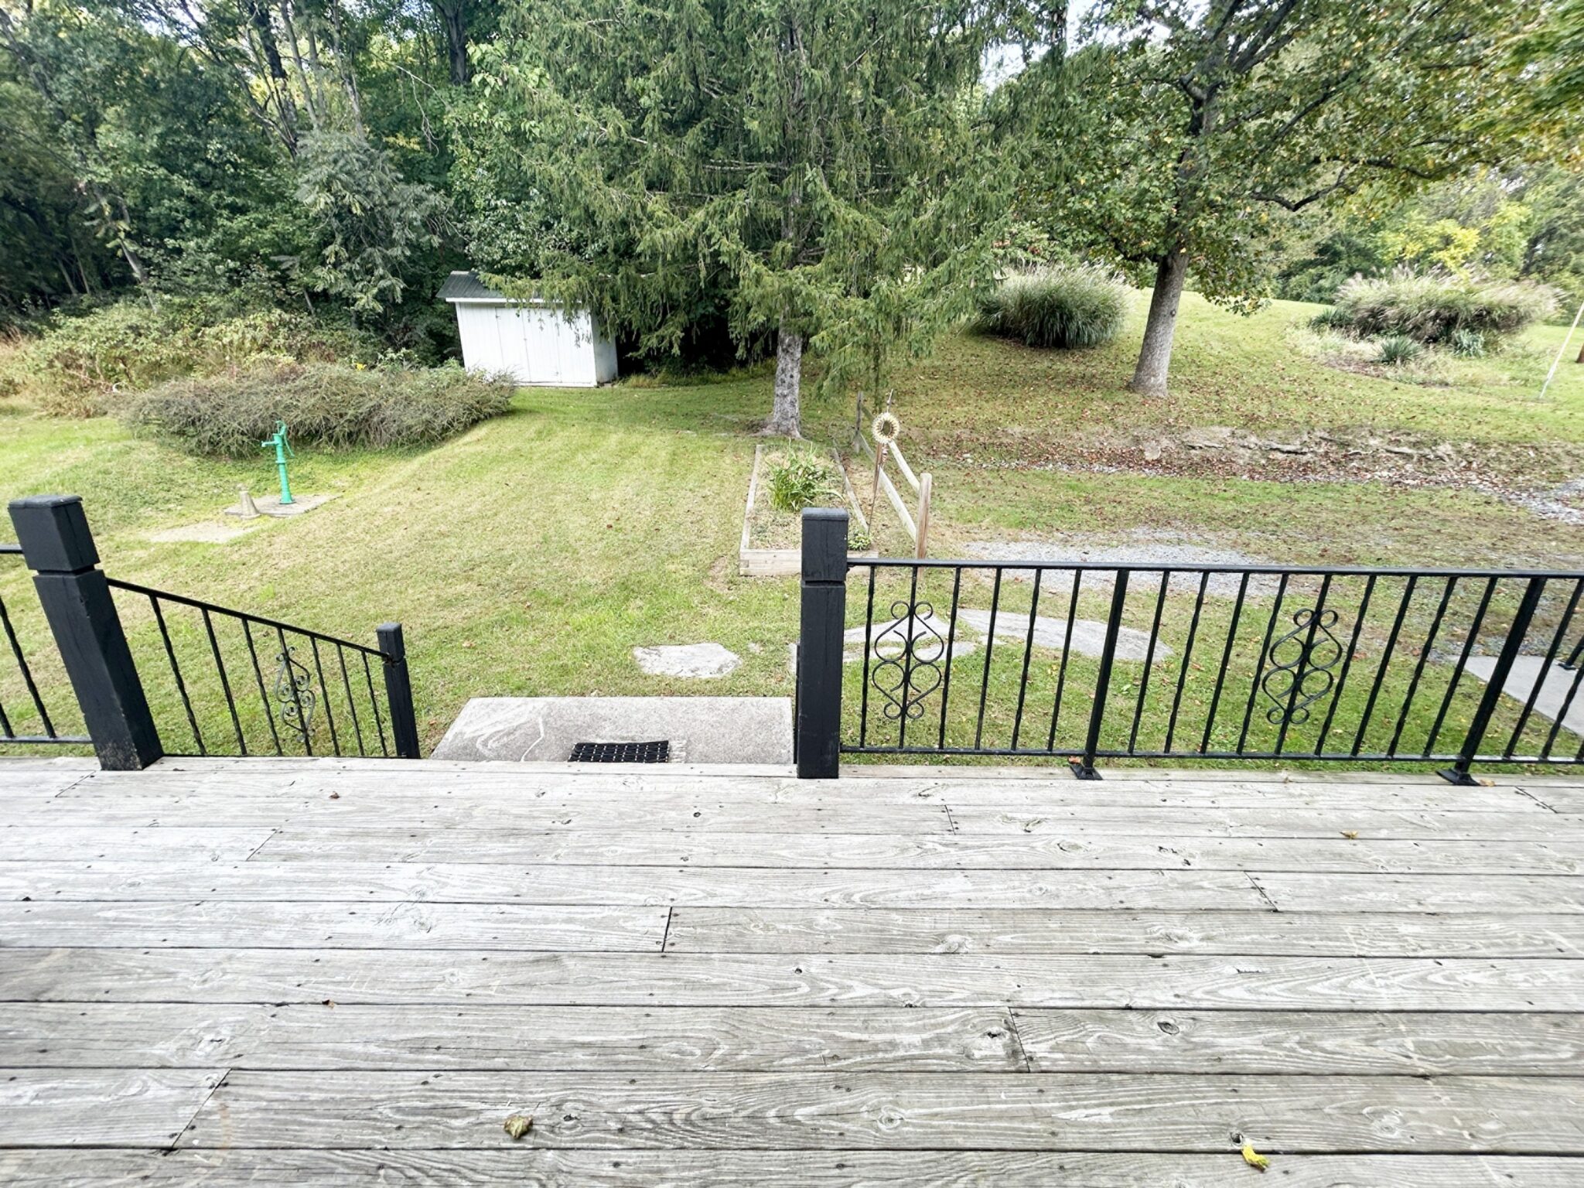
- 16’x8’ – Concrete Flooring, Access to Kitchen.
Attached Garage (Rear of House)
- 20’x12’ – Concrete Flooring, 9’x7’ Garage Door, Man Door.
Shed
- 12’x8’ – Wooded Sided Shed, Tin Roof, Side Double Door Entry.
This Property has the Following Features
- Acreage: 17 Acres
- Road Frontage From: Rock Valley Road
- Township: Tyrone
- County: Adams
- Taxes Approx: $3962.00
- School District: Upper Adams School District
- Zoning: (AP-1) Contact Tyrone Township 717-528-4012
Utilities:
- Water: Well
- Sewer: On-Site Septic
- Gas: N/A
- Heating: Oil Fired Forced Hot Air Furnace
- Cooling: Central Air
- Parcel Number: 40H06-0008-000
Terms: $20,000.00 Down Payment in certified funds due on the day of auction by the successful bidder. Property is being sold with a reserve. Settlement within 45 days. Property is being sold AS-IS. Announcements made on the day of the auction take precedence over all printed materials. NO BUYERS PREMIUM
- Closing location to be determined by the seller.
- Possession will take place at time of settlement.
Auction for: Christina E. Glatfelter Estate
Attorney: John Murphy – Apple Leaf