Open Houses:
Monday October 5th 5:00PM-7:00PM
Tuesday October 13th 6:00PM-7:00PM
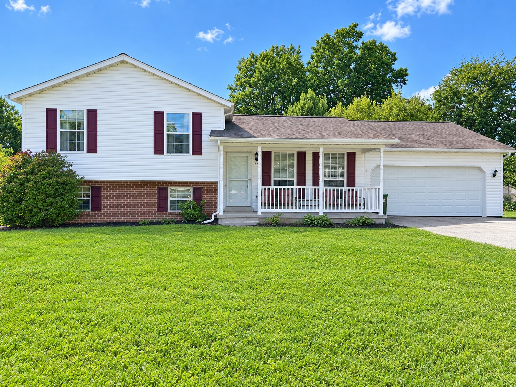
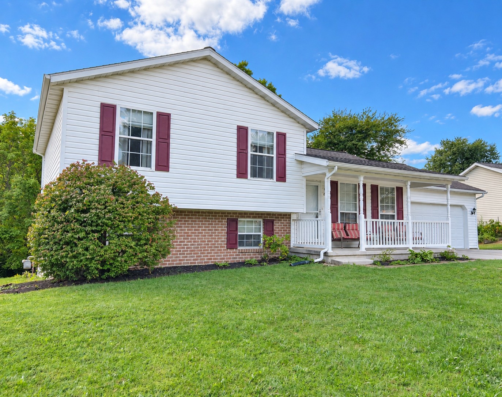
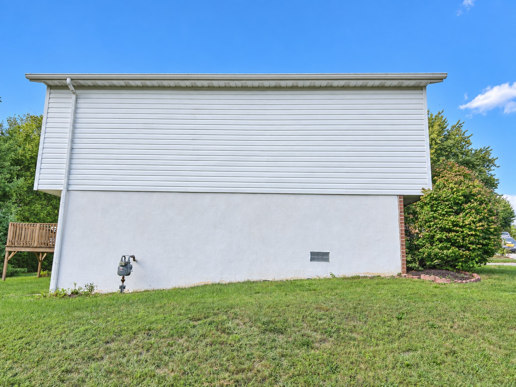
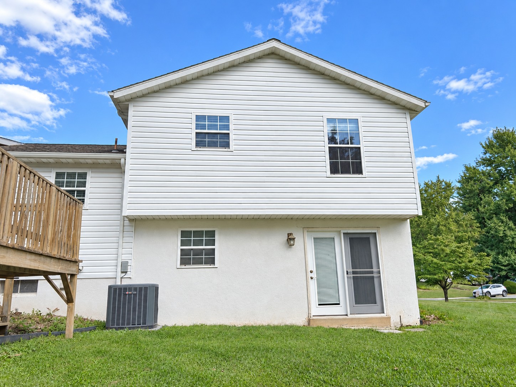
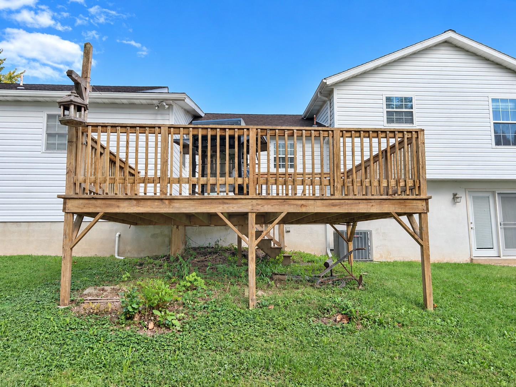
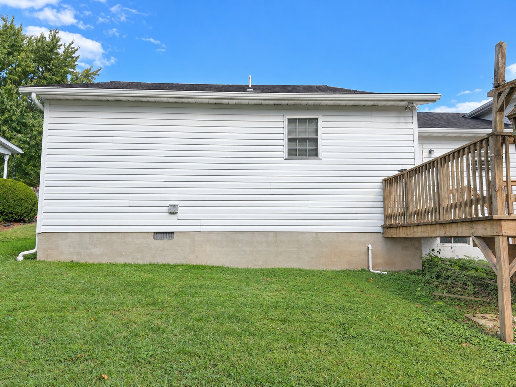
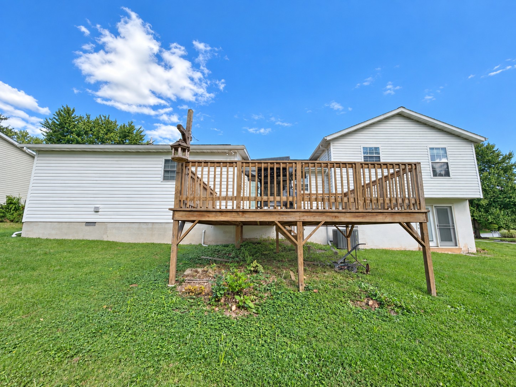
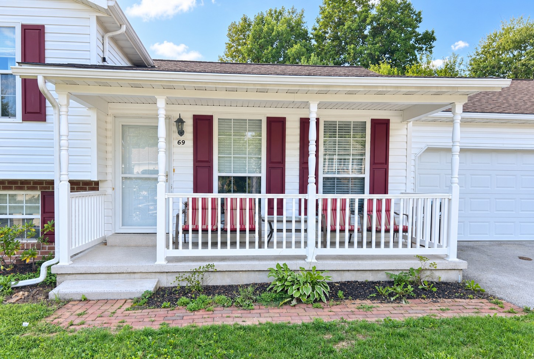
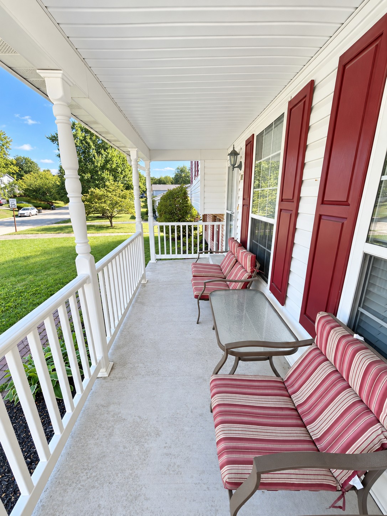
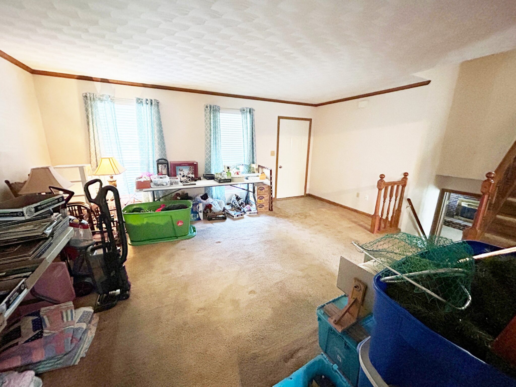
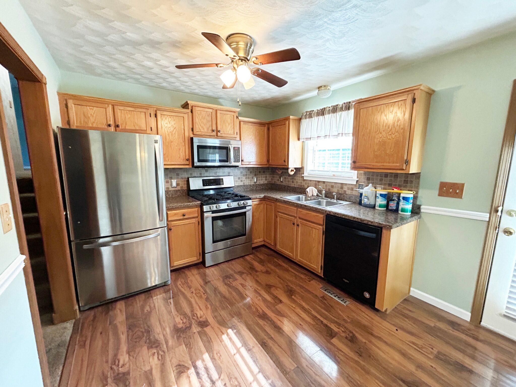
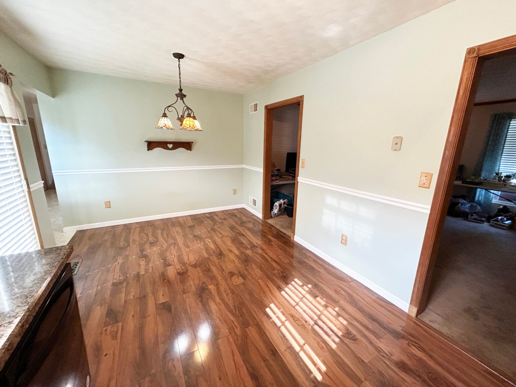
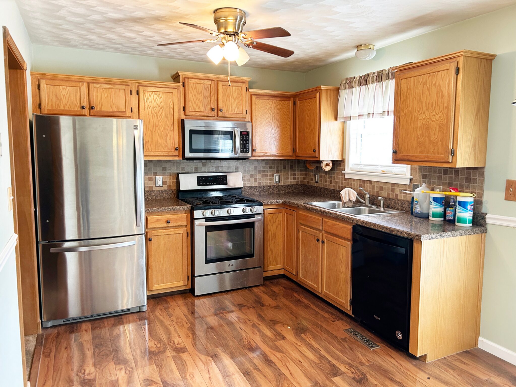
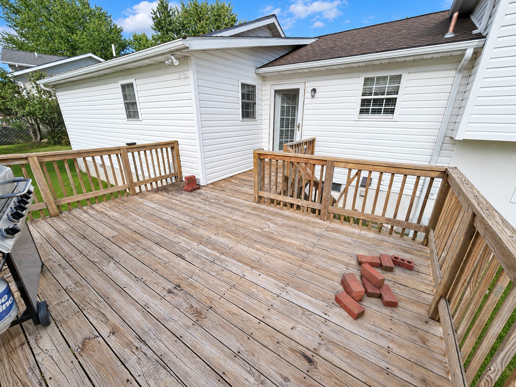
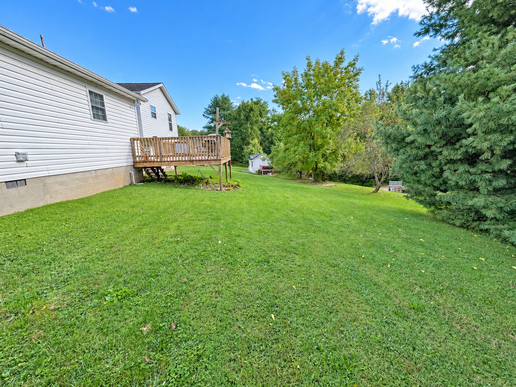
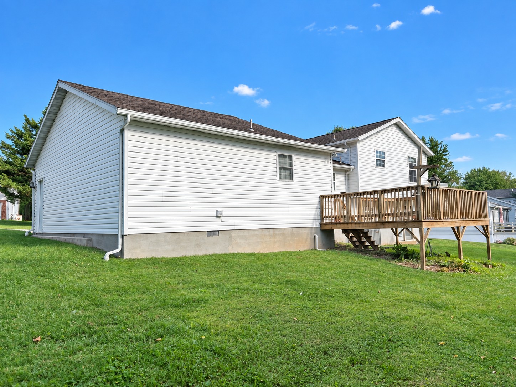
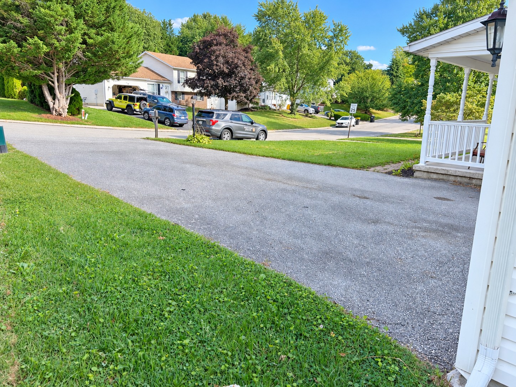
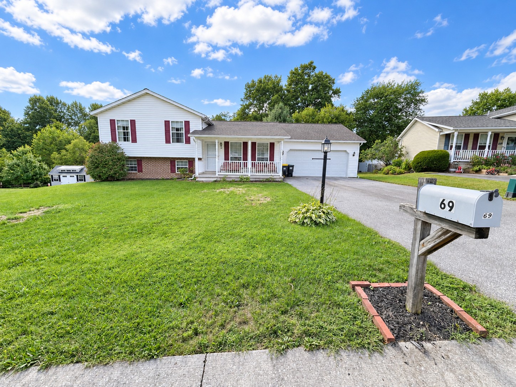
General Information: If you are looking for a home with solid bones, to make your own or for investment, this is the one for you! Built in 1991, this 1264 sqft. 3-bedroom, 2 bath home sitting on ¼ of an acre is full of possibilities. The main level of this home encompasses a family room, eat-in-kitchen, and a mud room with washer and dryer hook-ups. The 2nd floor has 3 bedrooms and 2 full bathrooms. This home has a fully finished basement with large walk-out doors leading to the backyard and tons of entertainment possibilities. This home also has an additional basement area that is unfinished, but perfect for storage. Positioned in a quiet neighborhood, the home has a front porch and a large rear deck. The home also possesses an oversized-attached garage with access to the home. This property is one you won’t want to miss out on!
This home has the following rooms with dimensions:
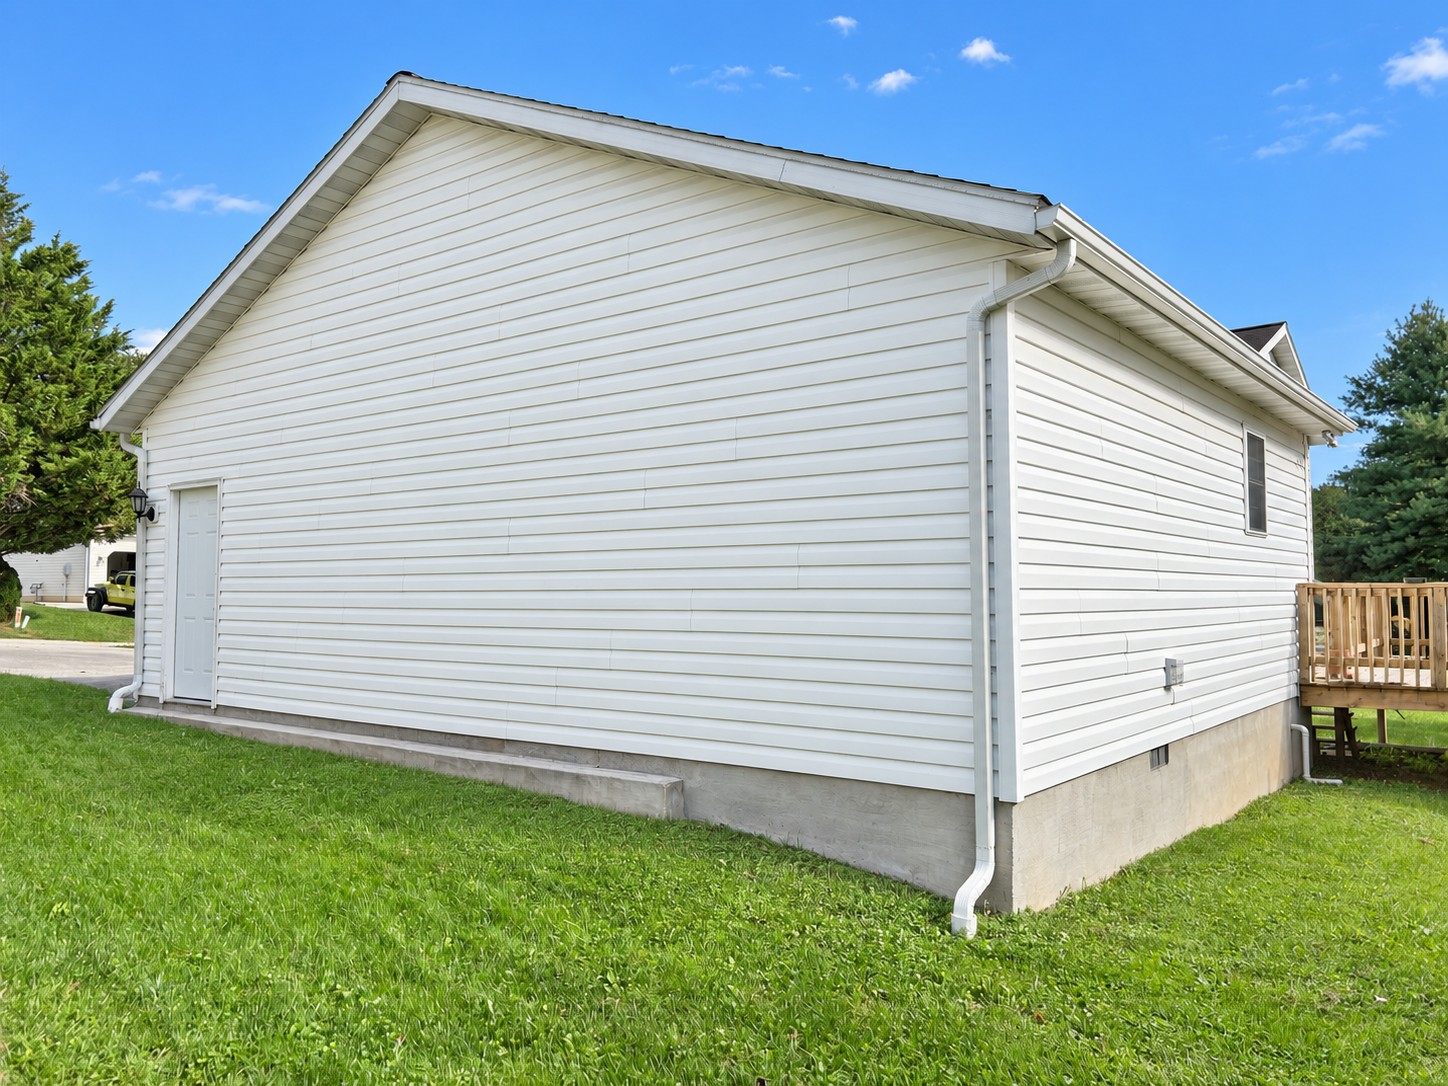
- Home: Vinyl Siding/Brick Front, Shingle Roof, Oversized Garage.
Main Level:
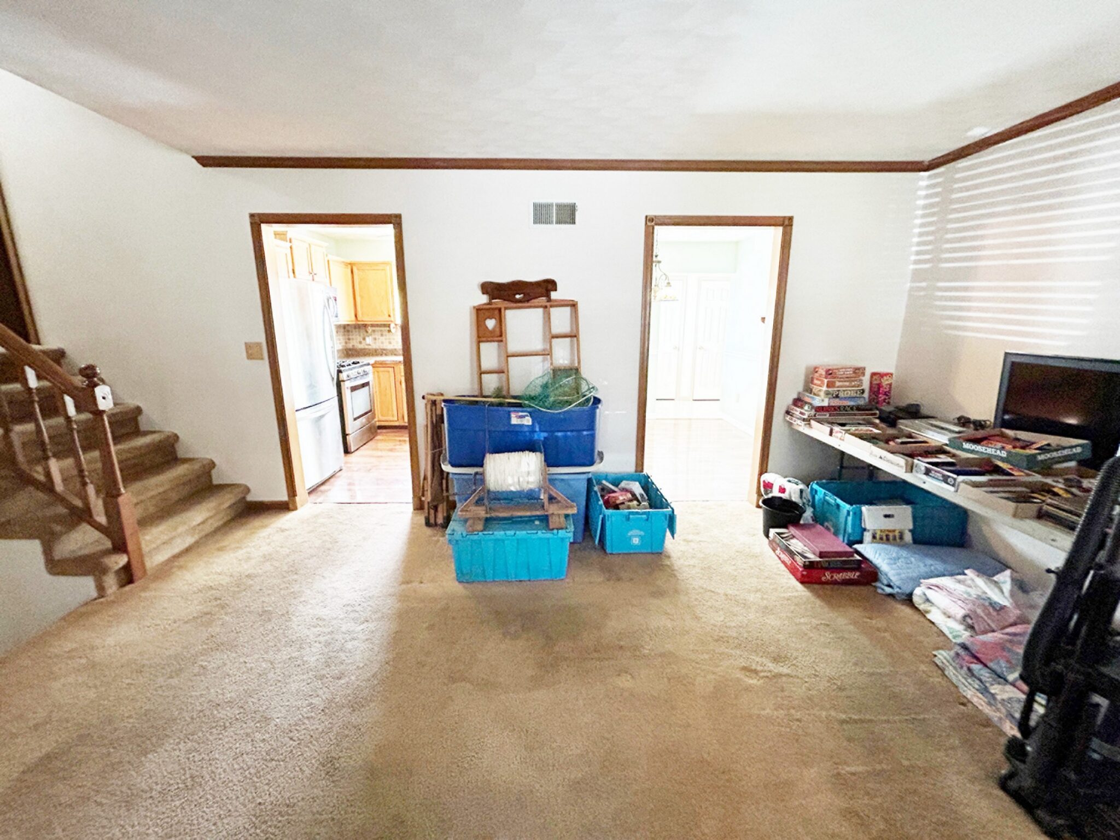
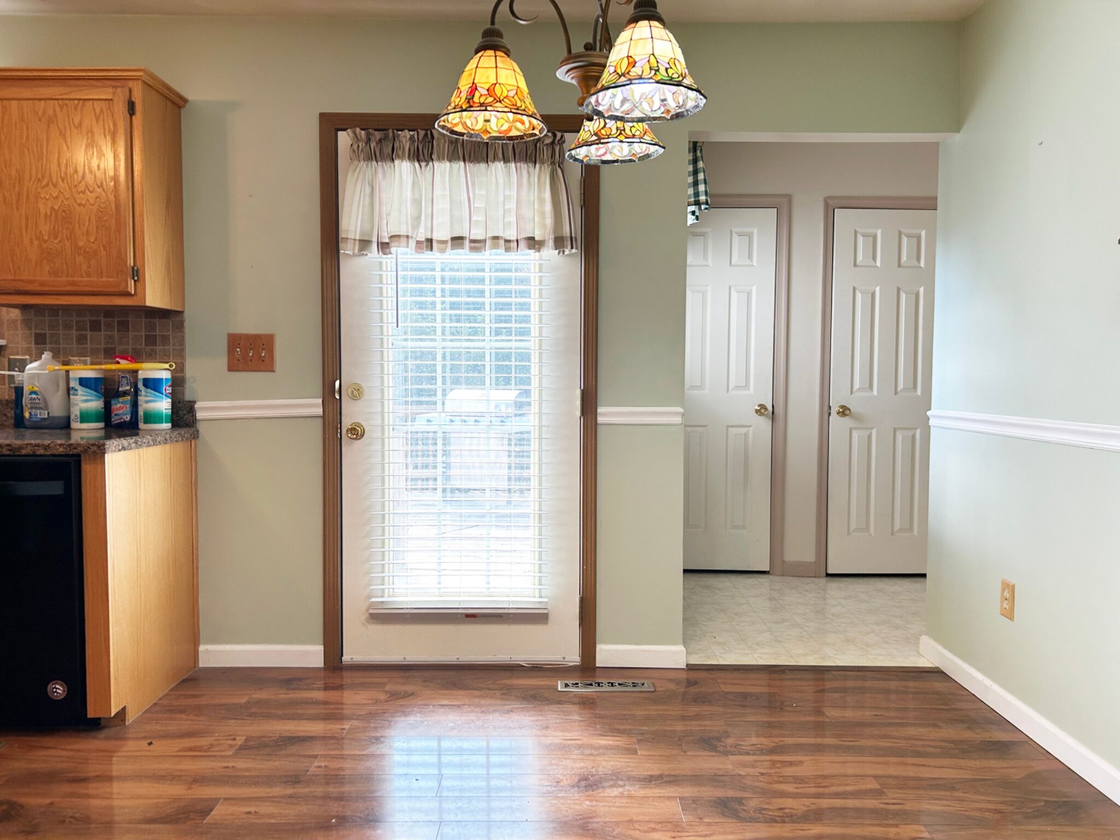
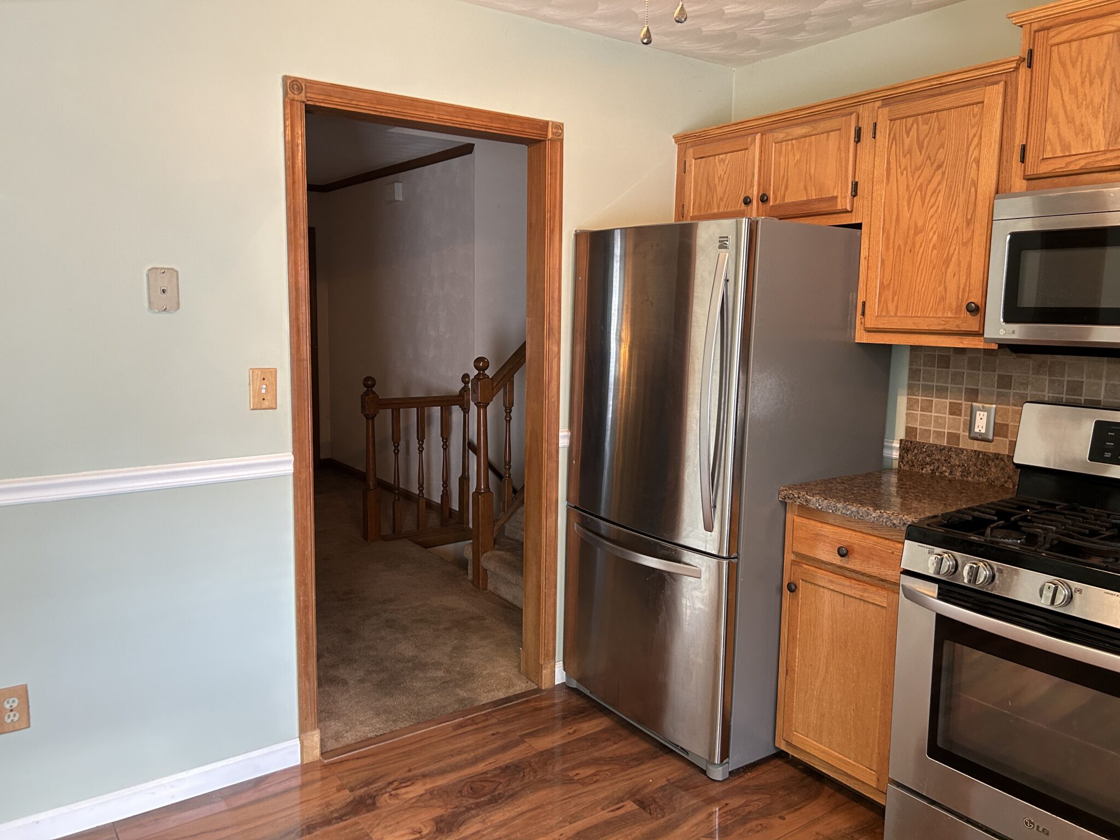
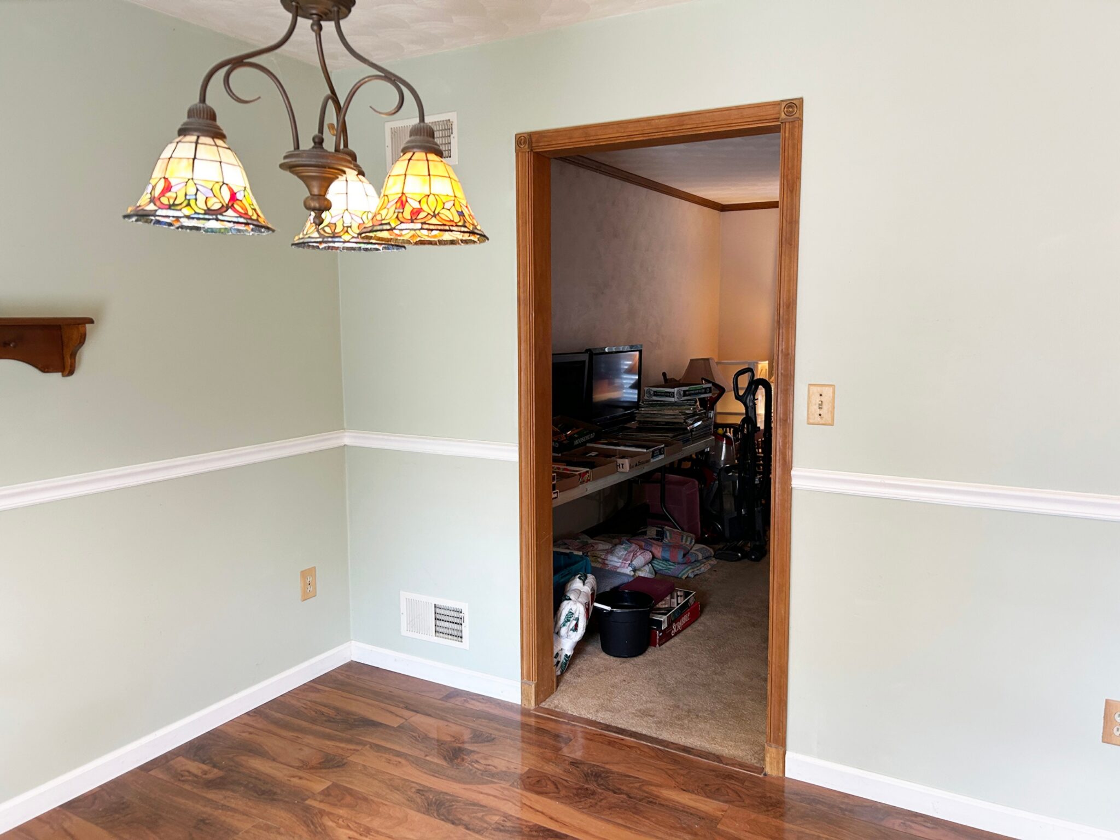
- Eat In Kitchen: 17’x10’ – Wood Plank Flooring, Laminate Counter Tops, Wood Cabinets, Kenmore Fridge, Gas Stove, Microwave, Whirlpool Dishwasher, Double Sink. Access to Mud Room, Family Room & Mudroom.
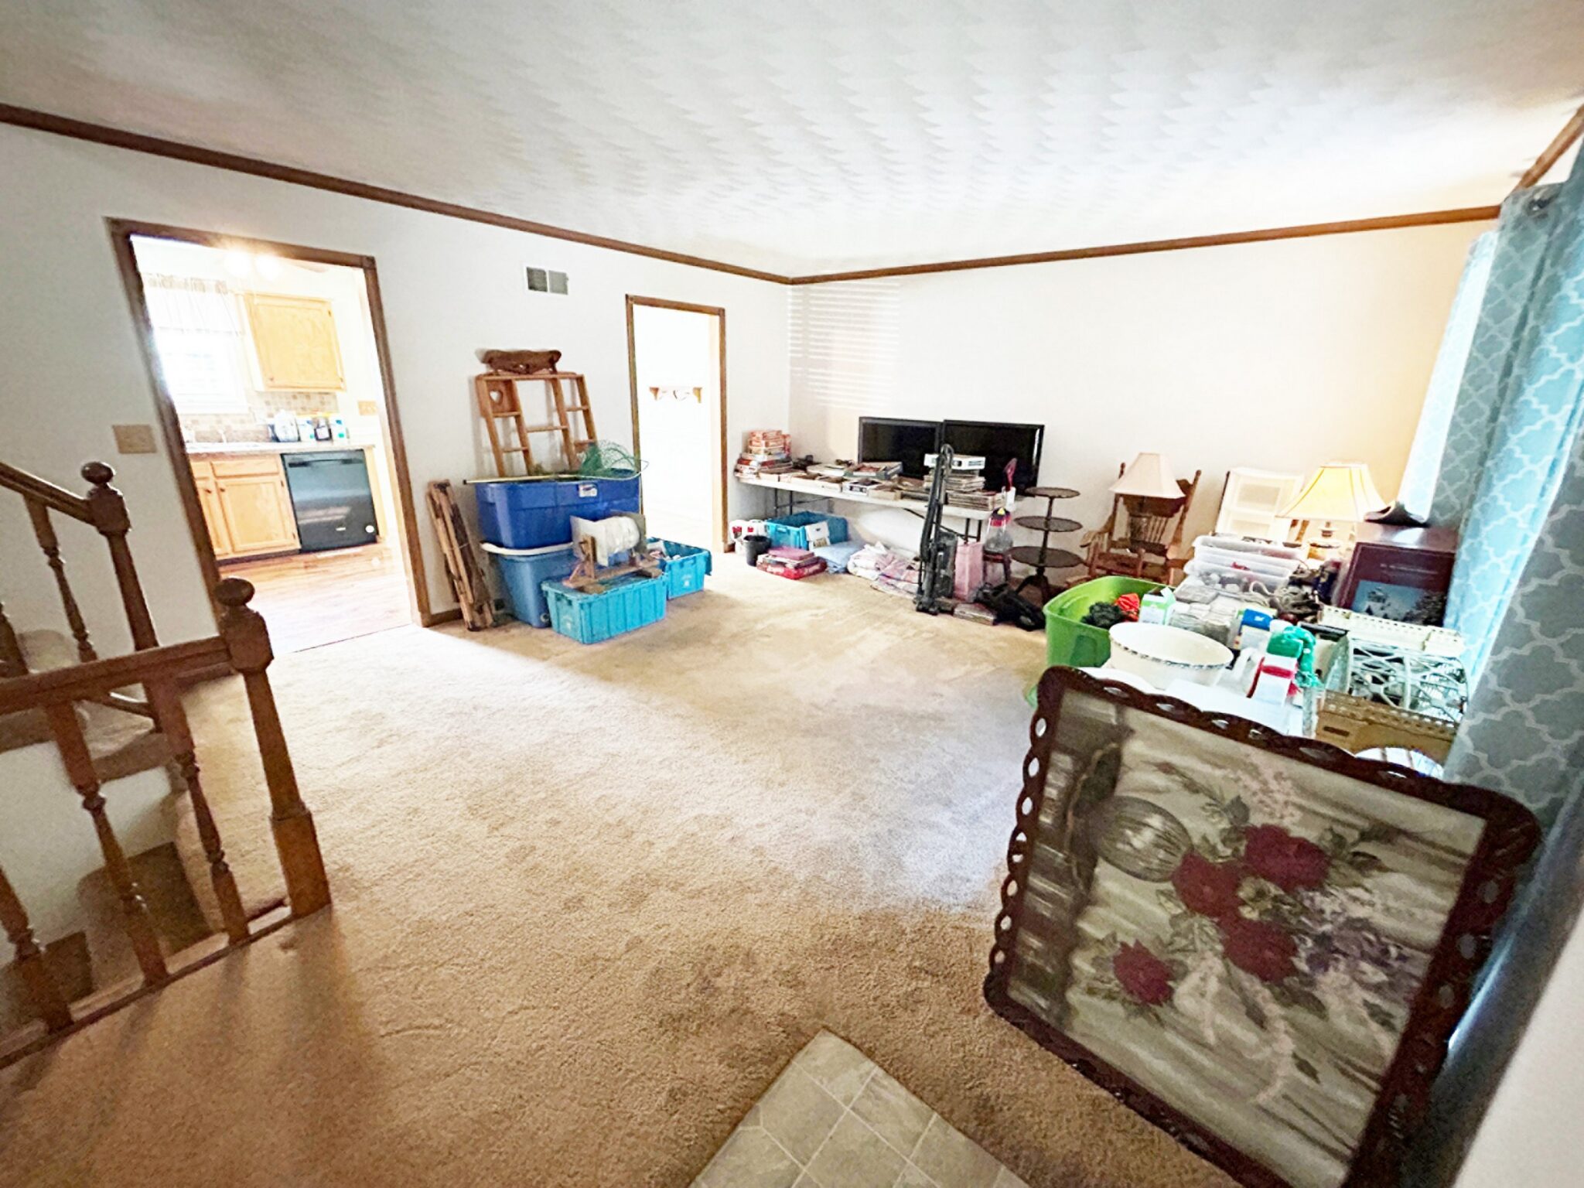
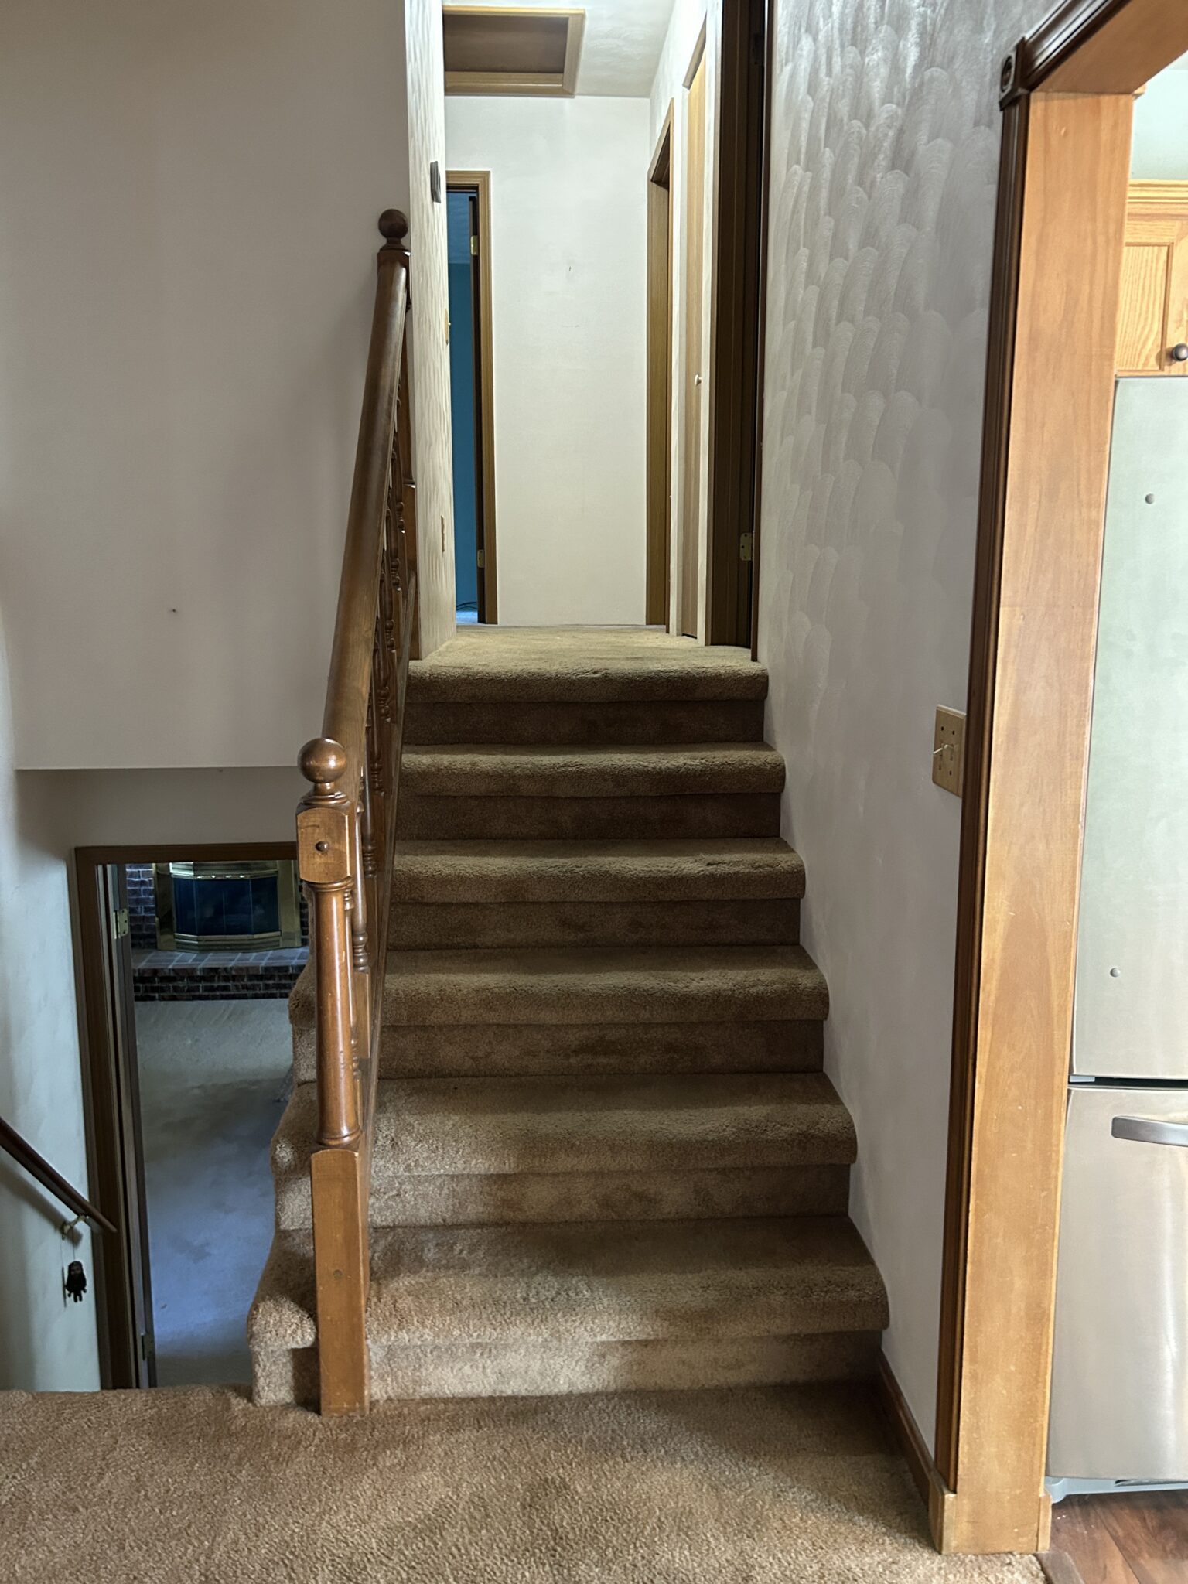
- Family Room #1: – 15’x18’ – Carpet Flooring, Multiple Windows. Access to Eat In Kitchen, Family Room #2, 2nd Floor & Front Porch.
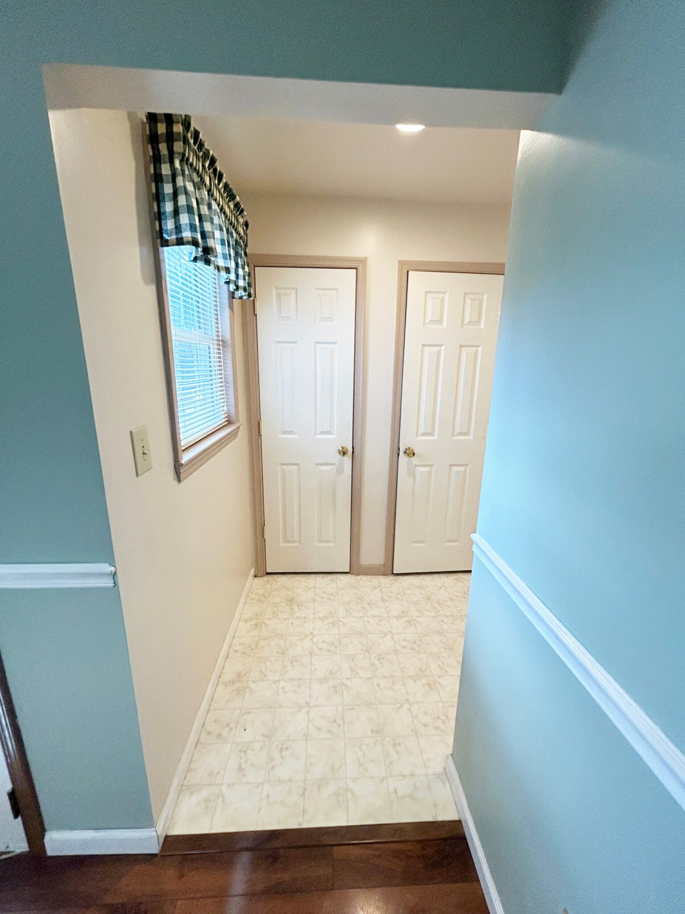
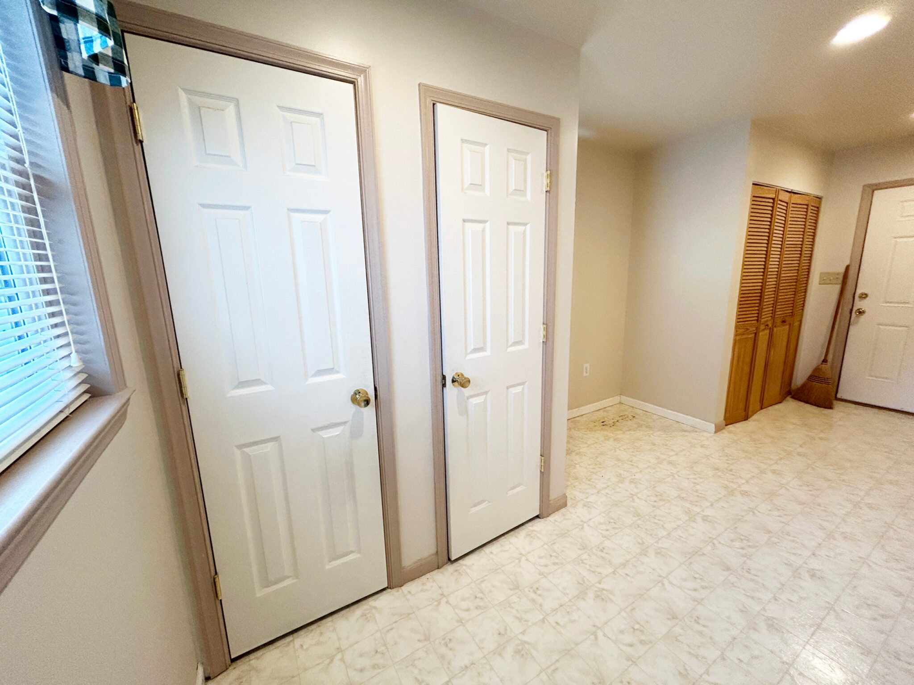
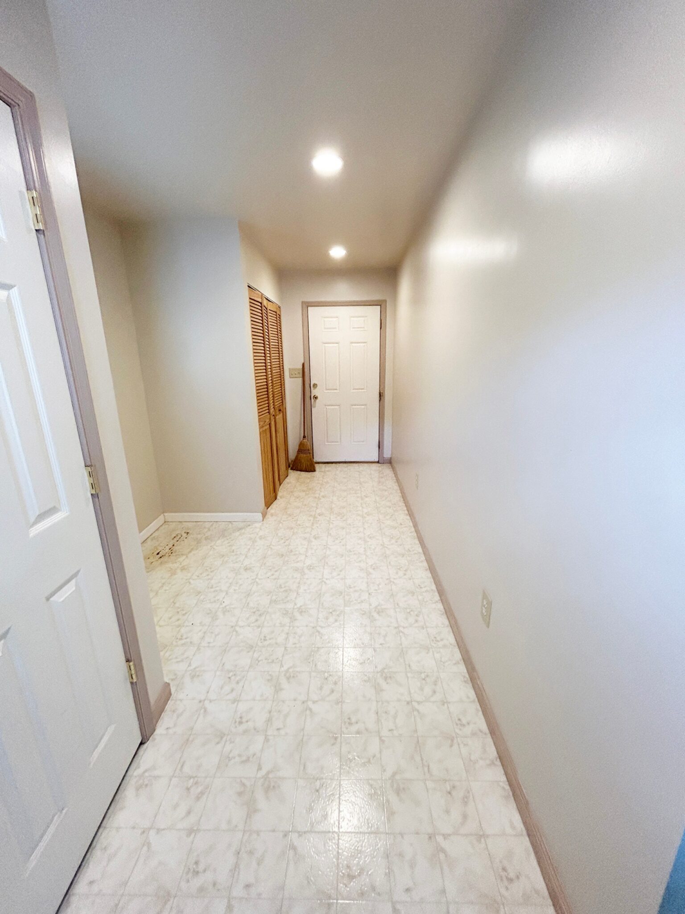
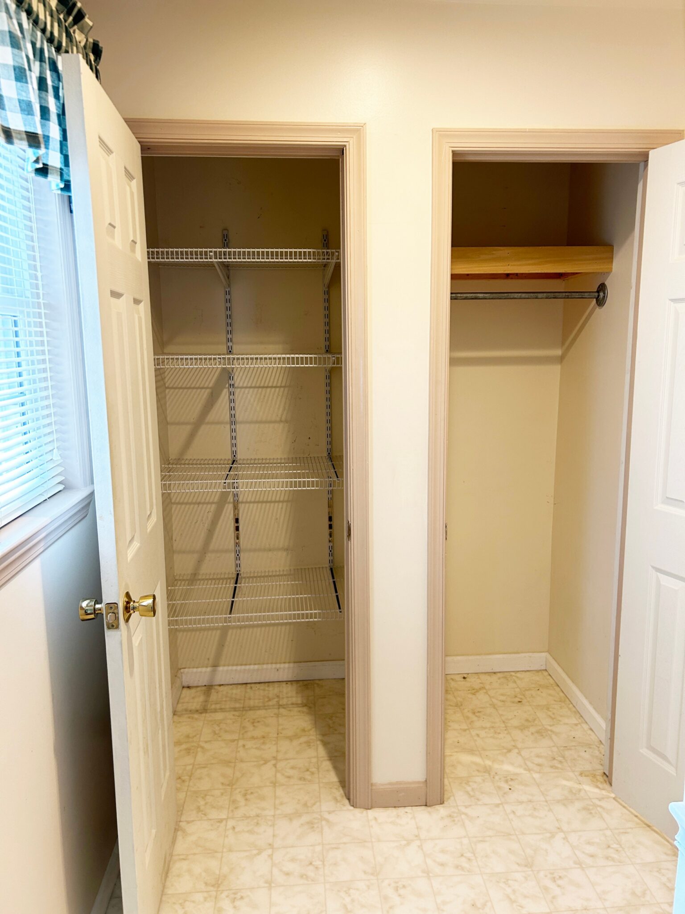
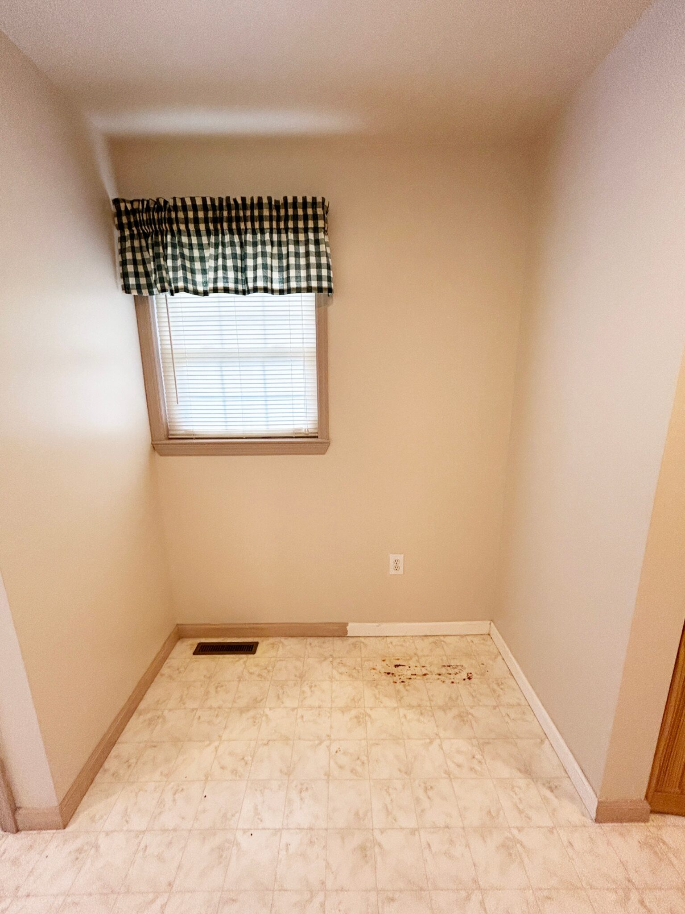
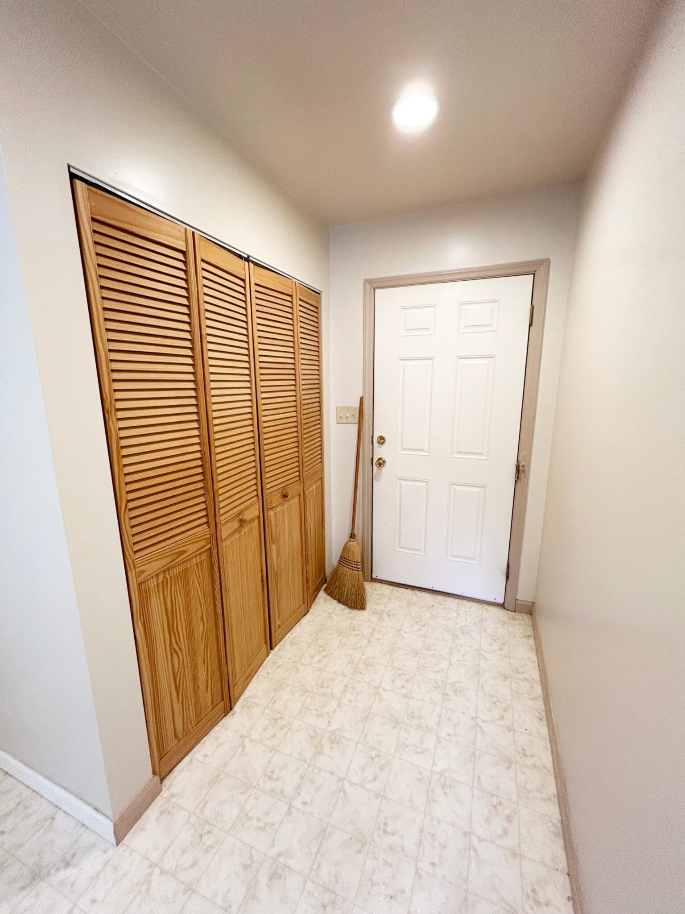
- Mudroom: – 18’x5’ – Laminate Flooring, Multiple Closets, Washer & Dryer Hook Ups. Access to Garage and Eat in Kitchen.
2nd Floor:
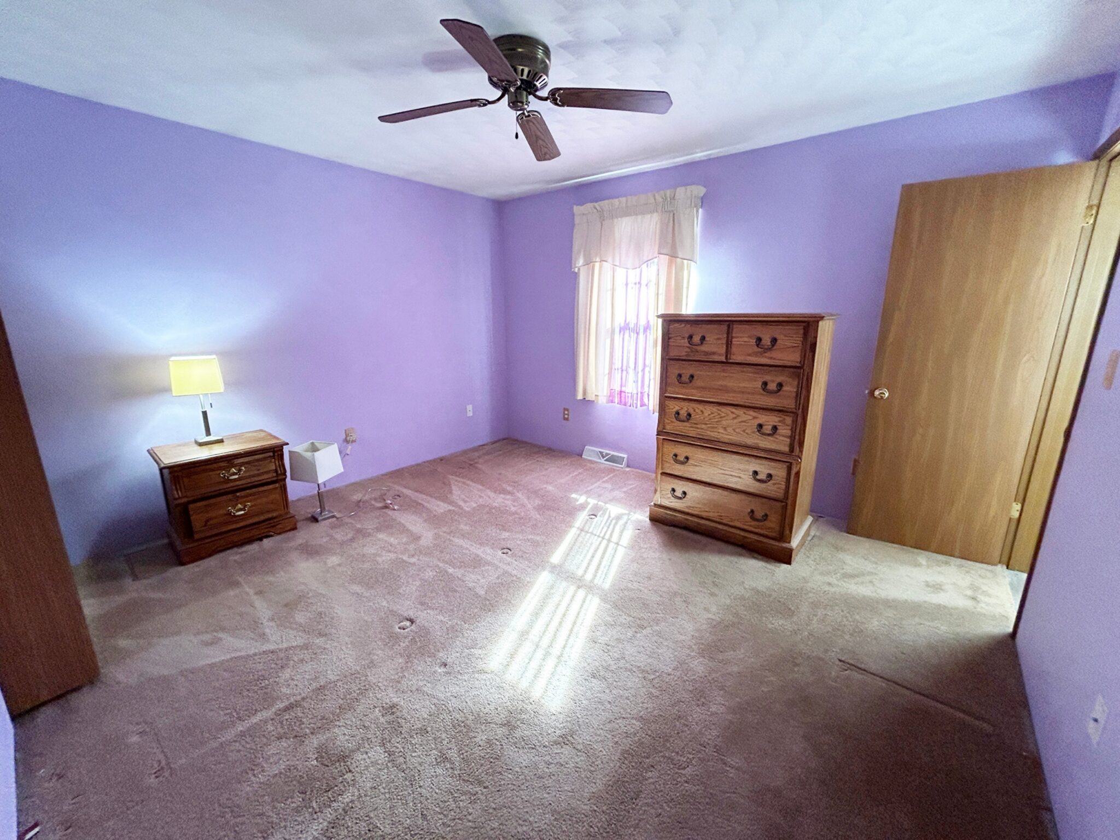
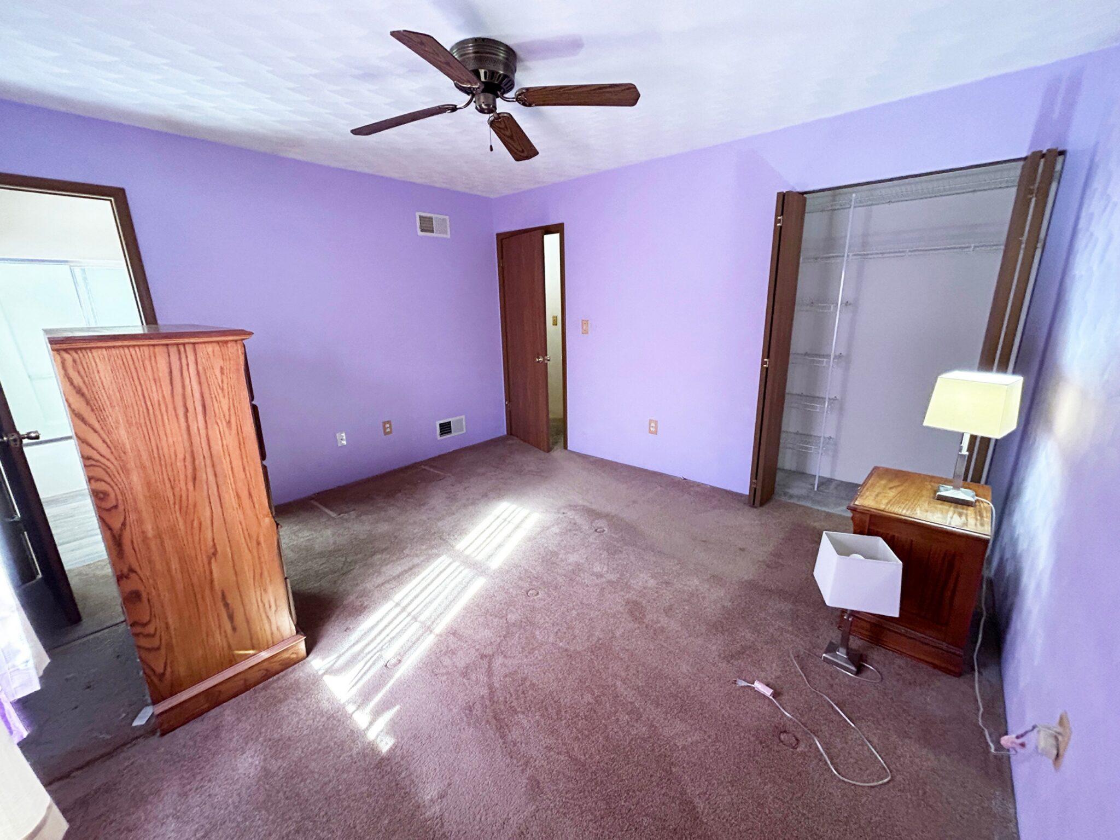
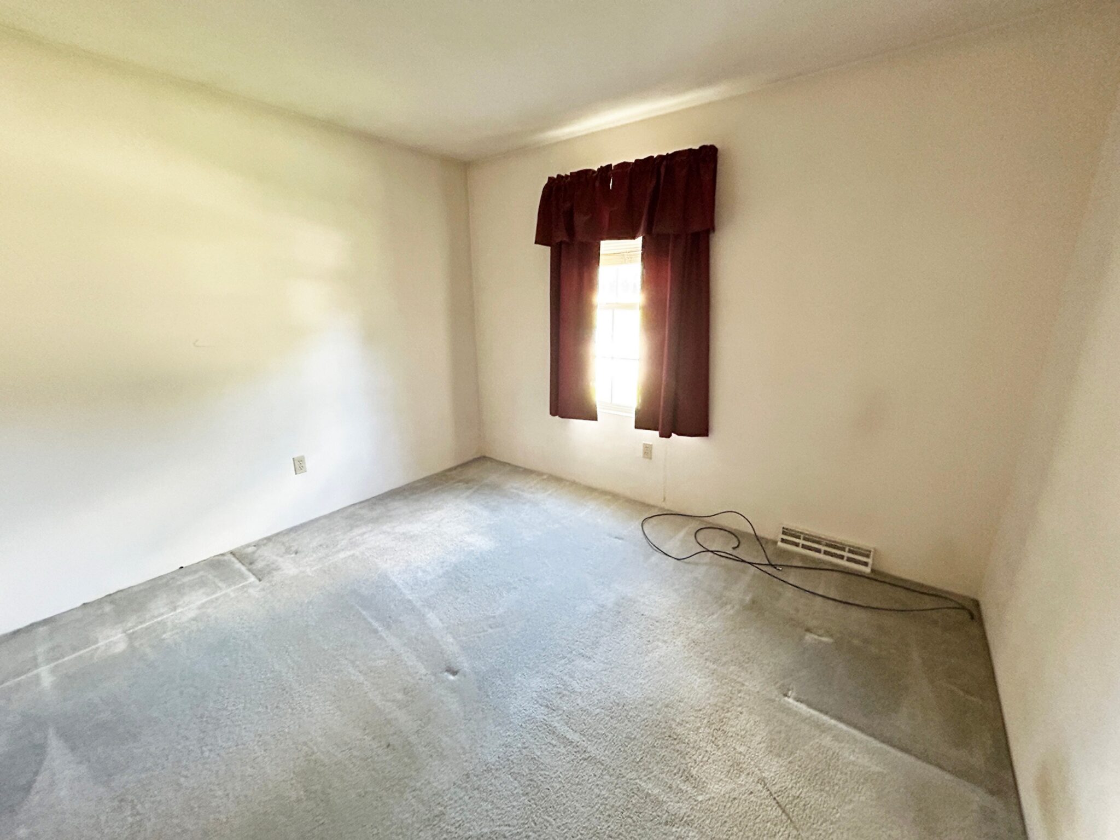
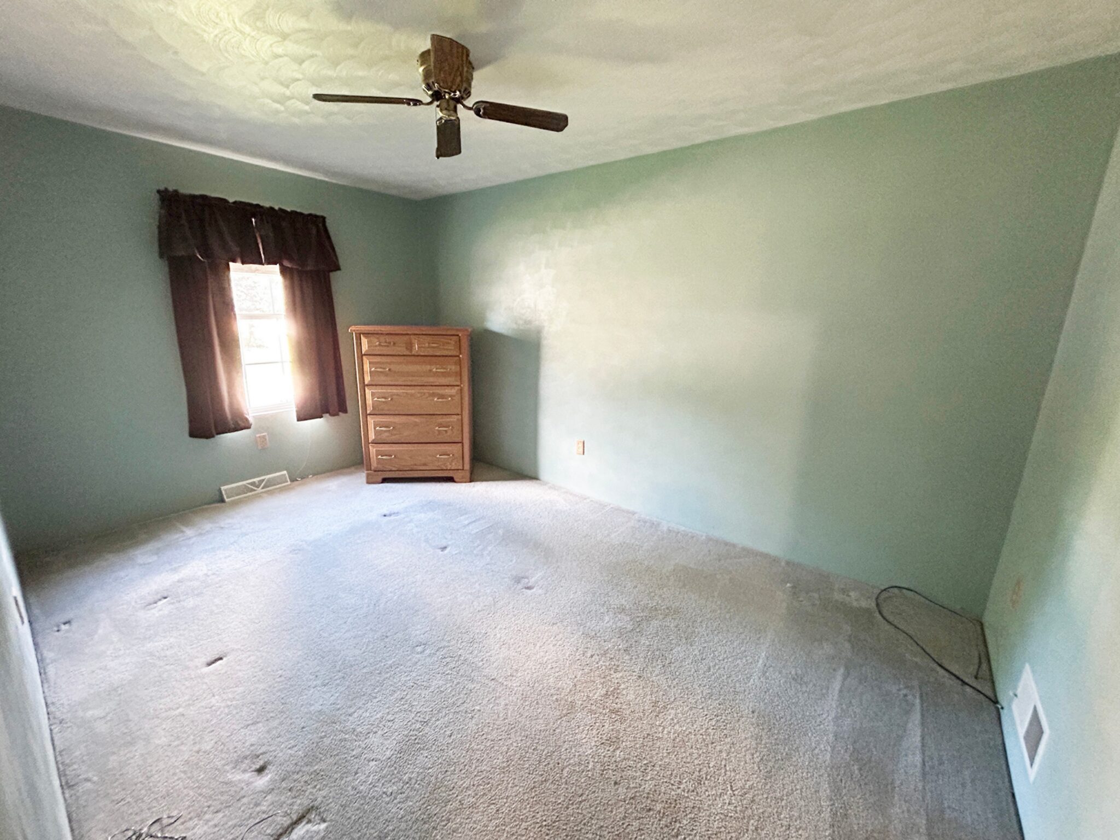
- Primary Bedroom: 13’x12’ – Carpet Flooring, Window, Ceiling Fan. Access to Full Bath.
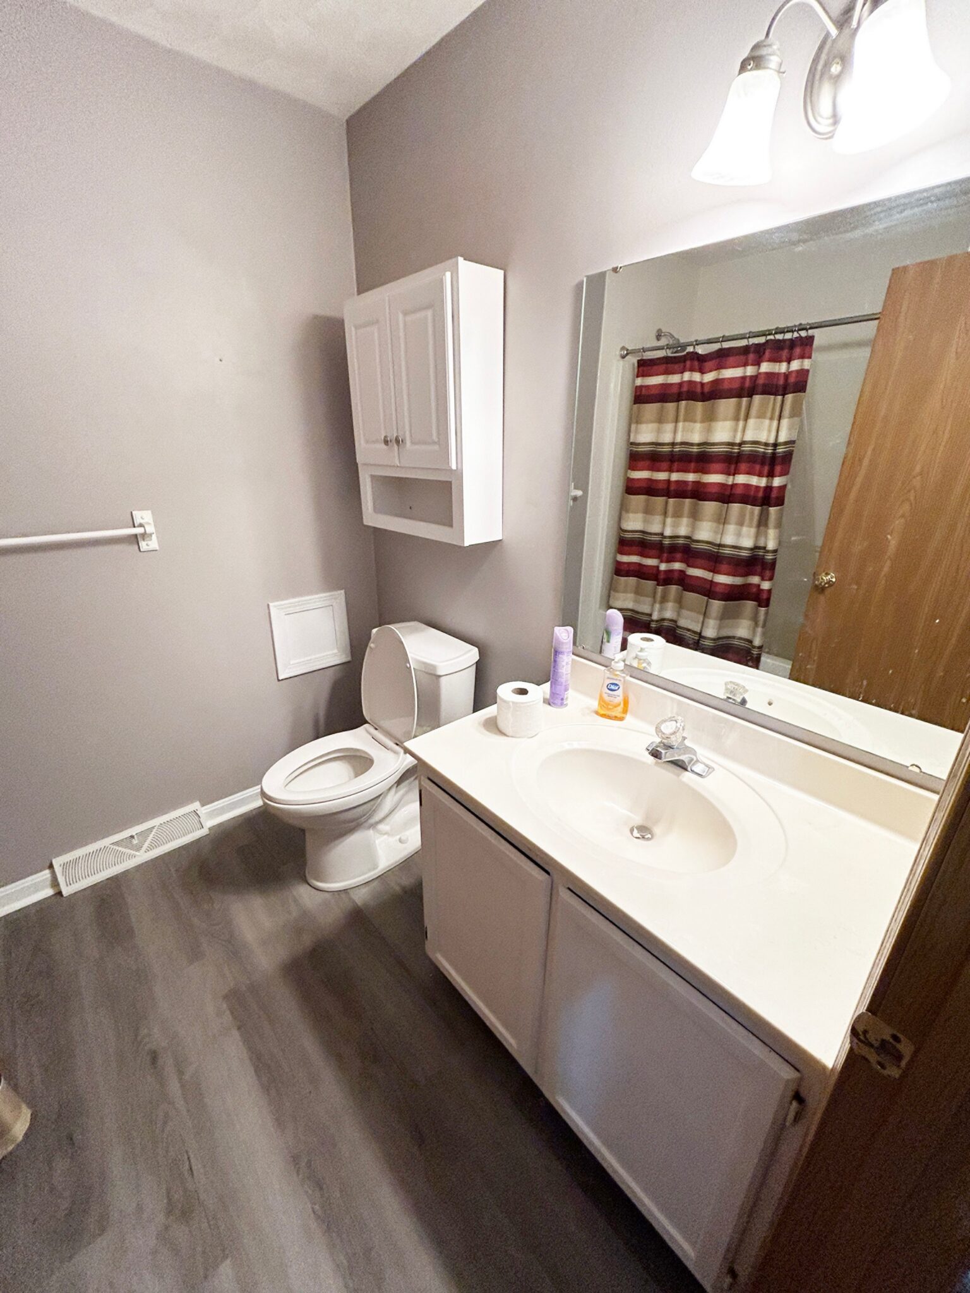
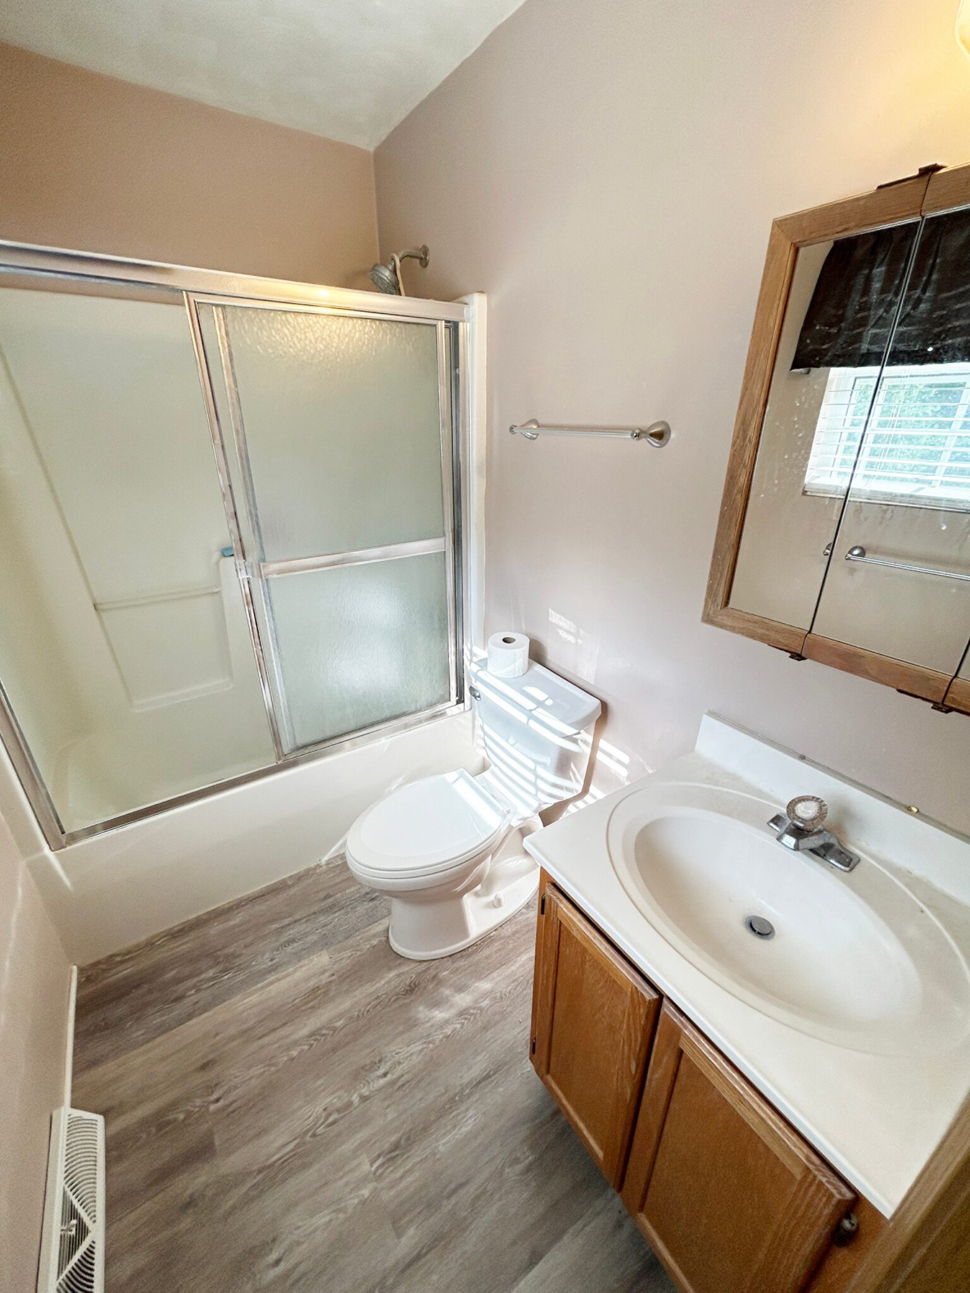
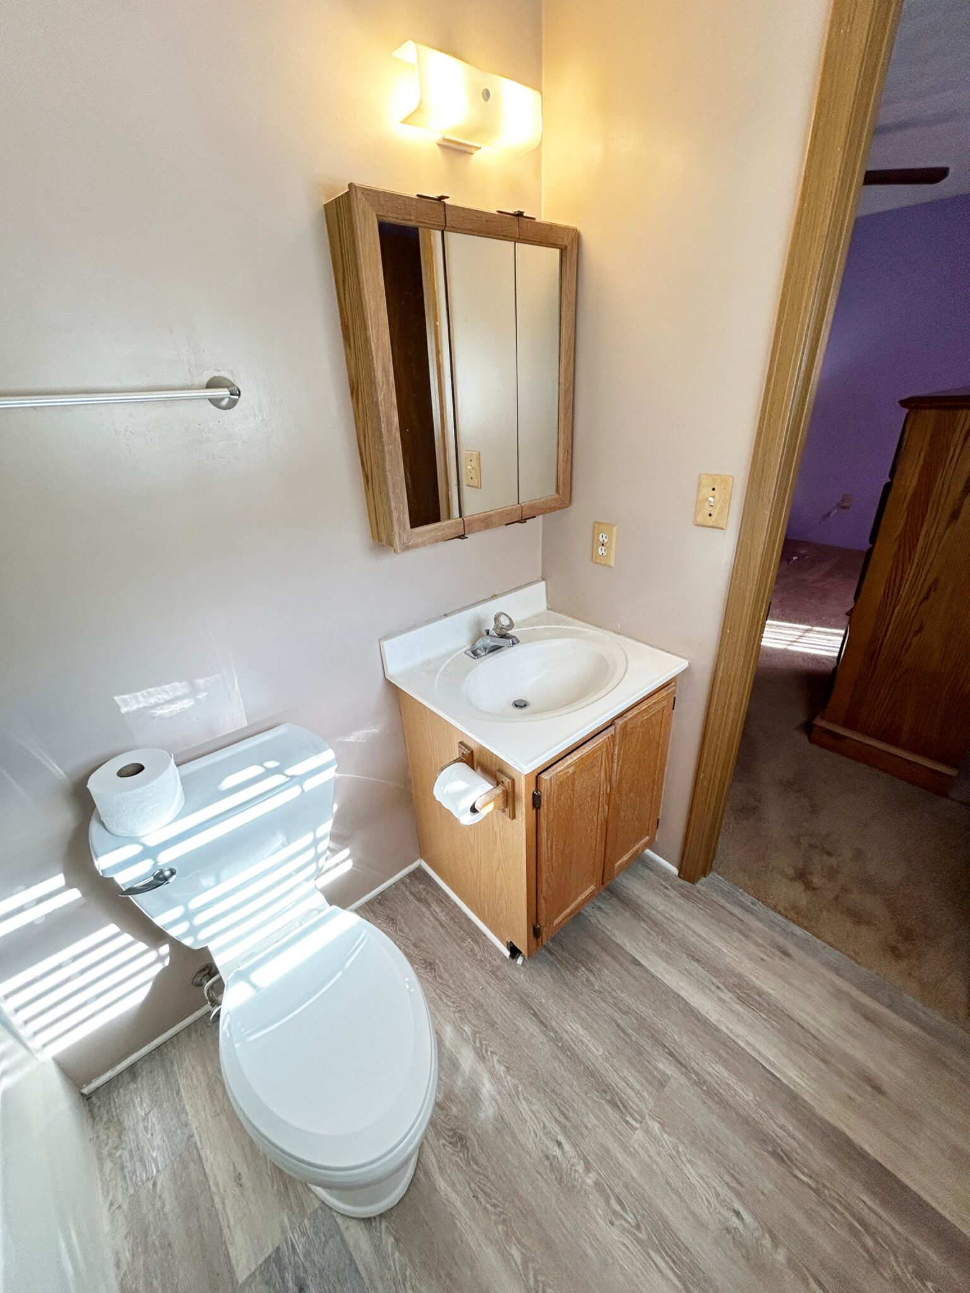
- Primary Bath: 8’x5’ – Laminate Flooring, Step in Shower, Single Sink Vanity, Window.
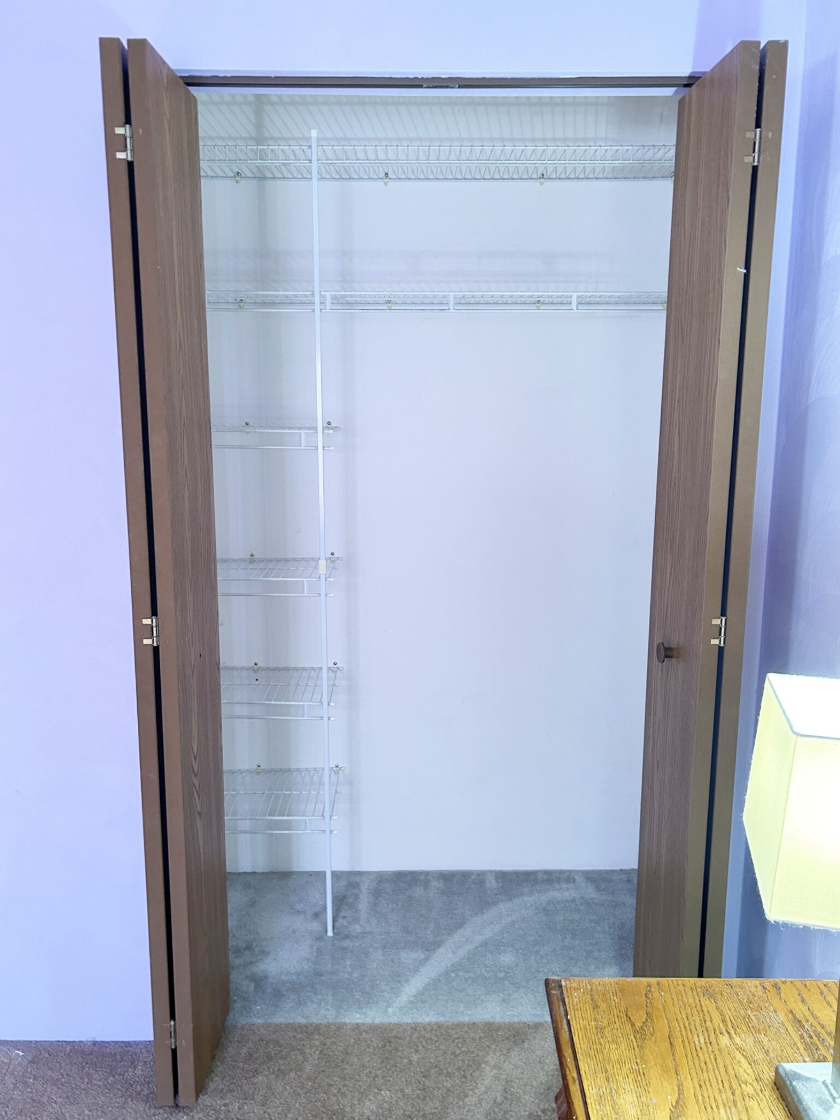
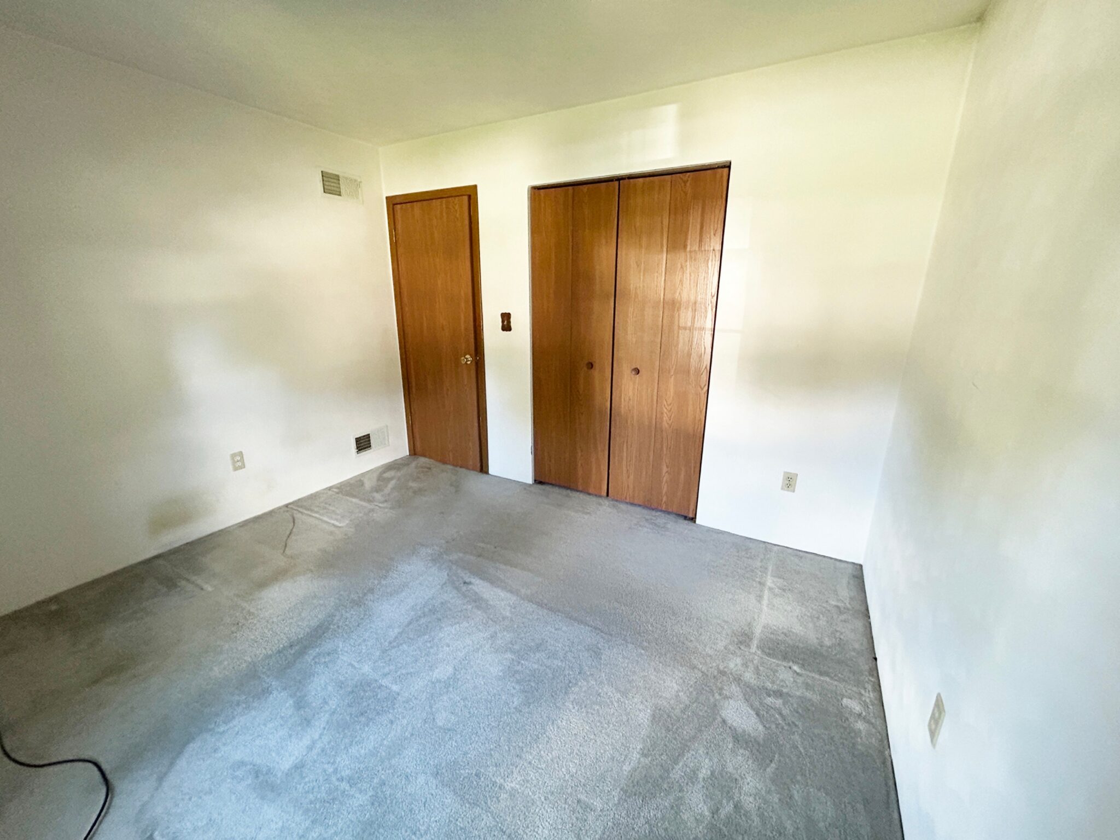
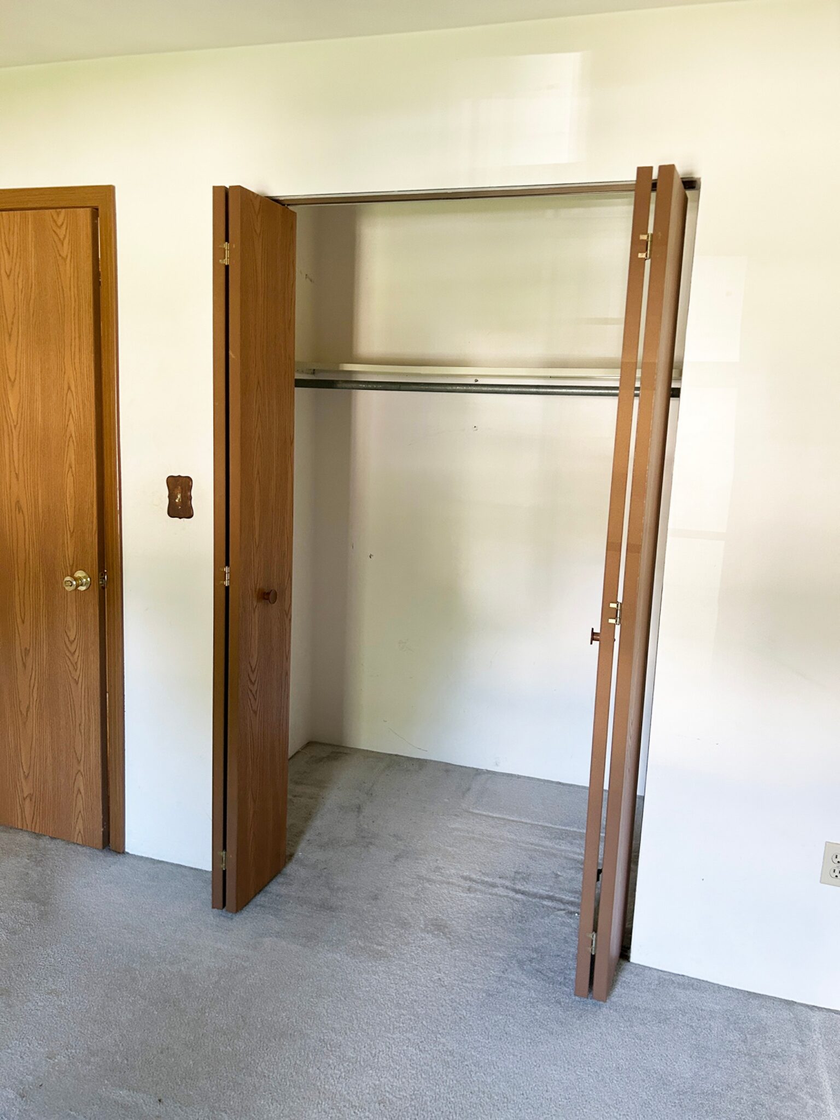
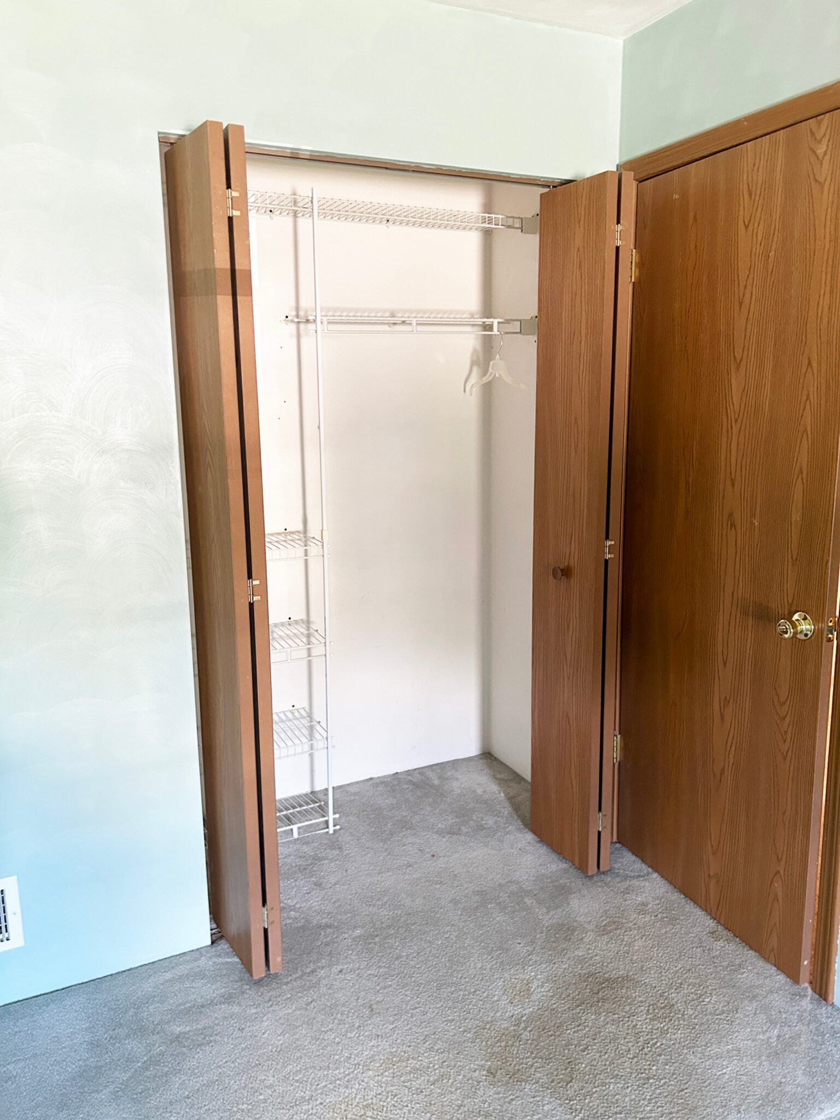
- Bedroom #2: 11’x10’ – Carpet Flooring, Closet, Window.
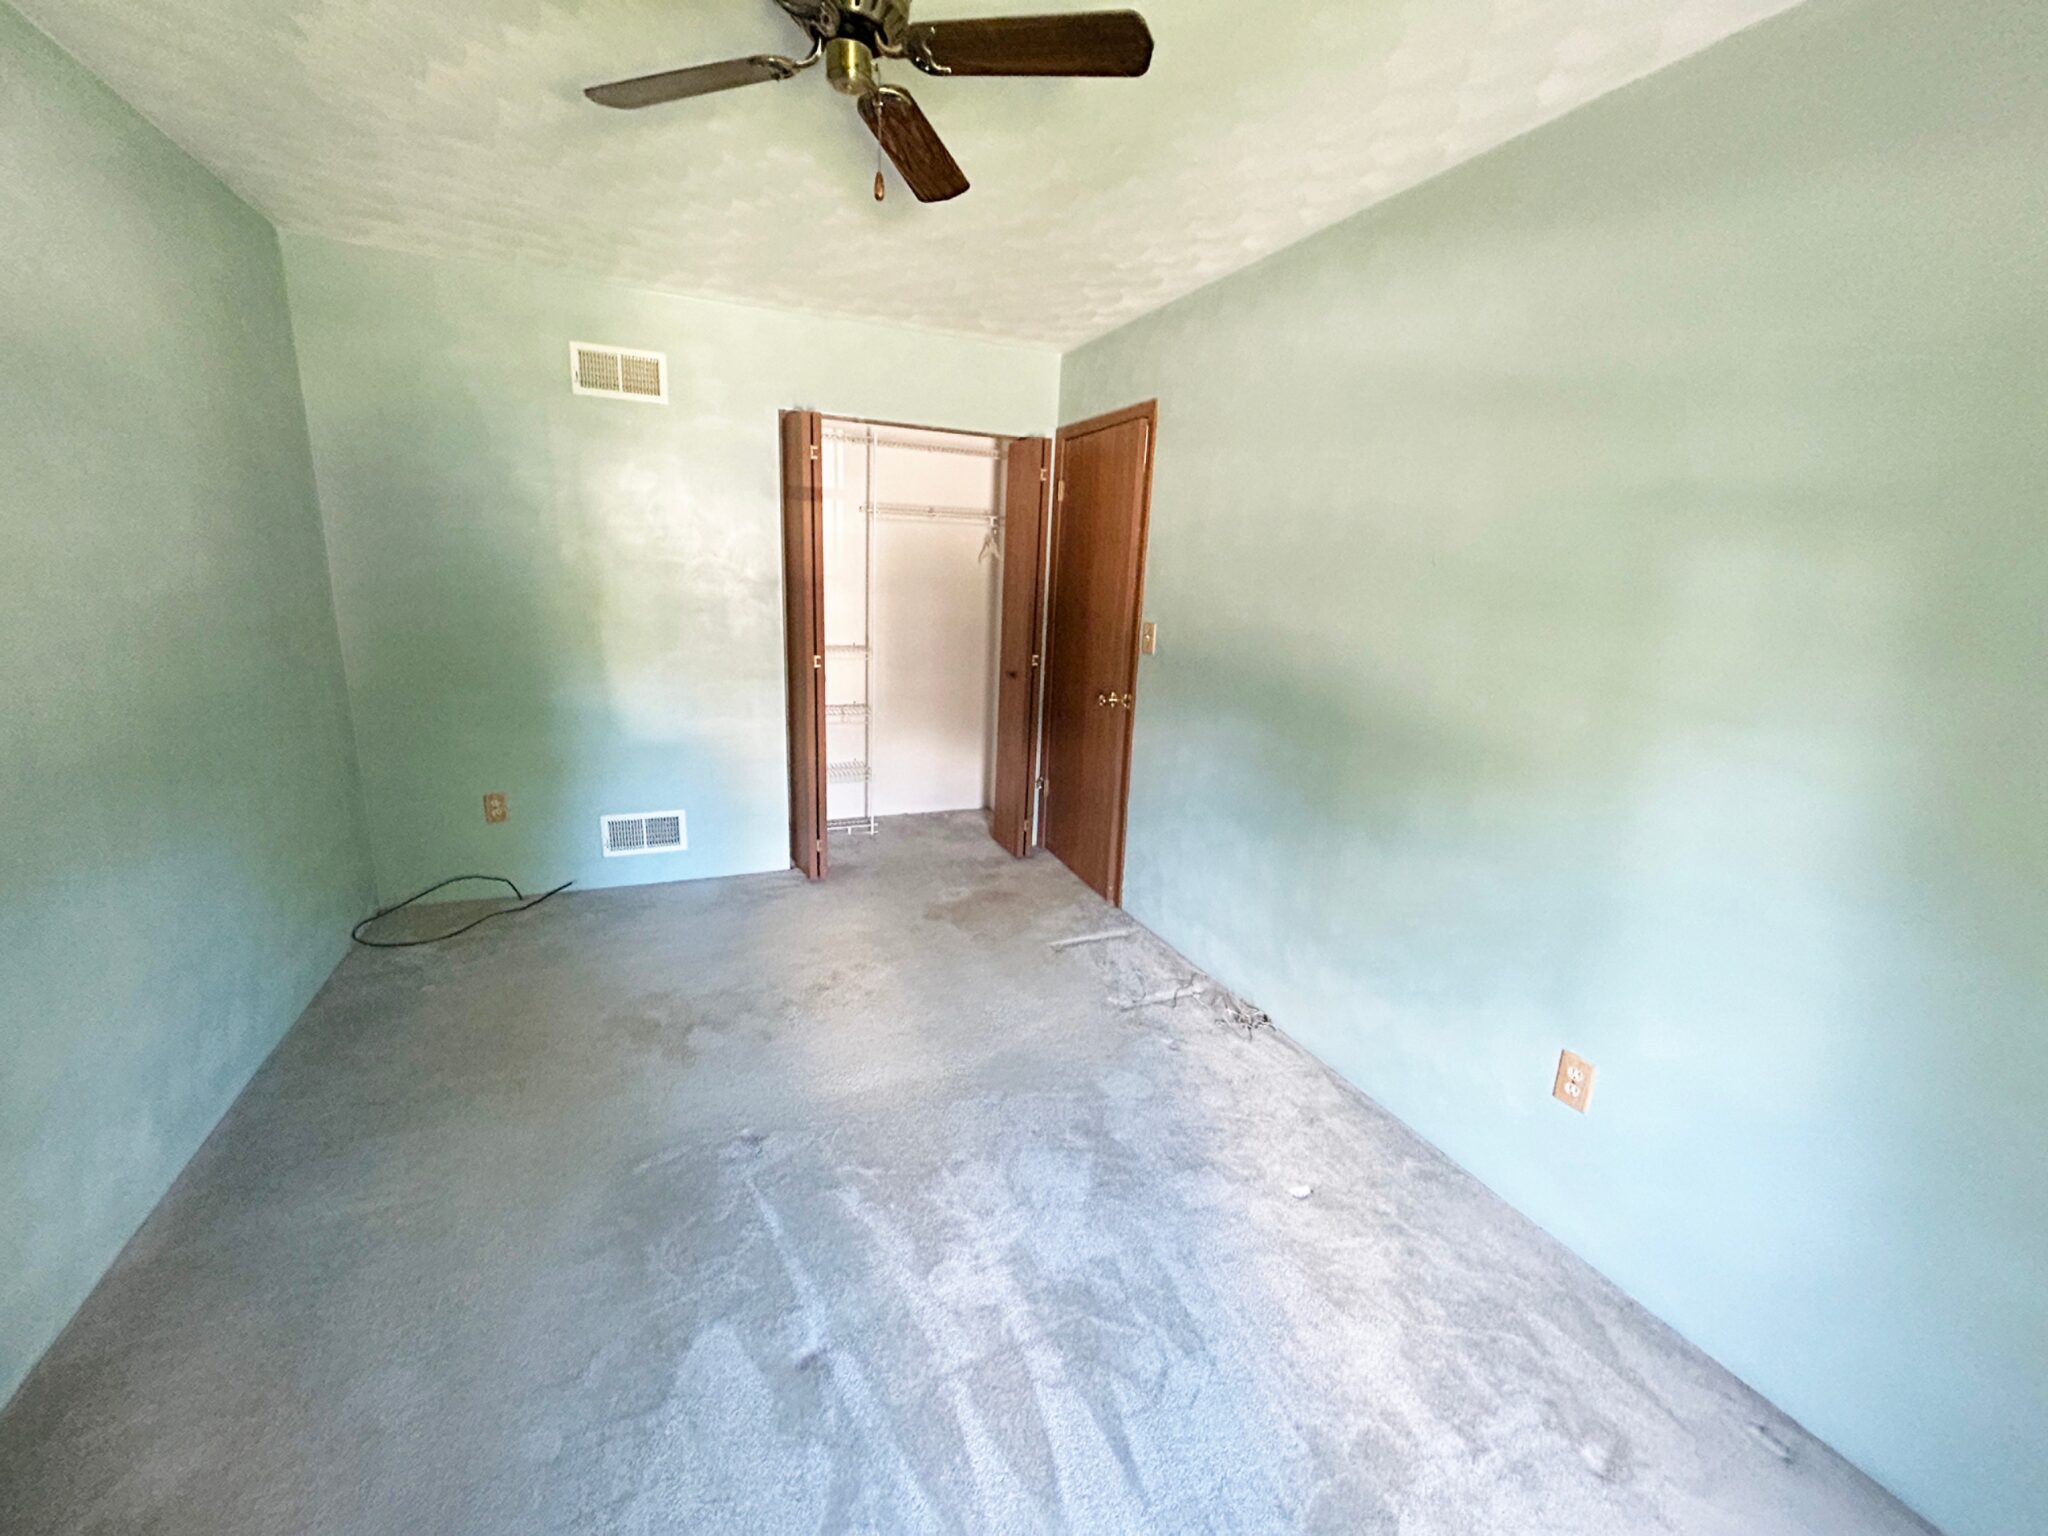
- Bedroom #3: 14’x10’ – Carpet Flooring, Closet, Window, Ceiling Fan.
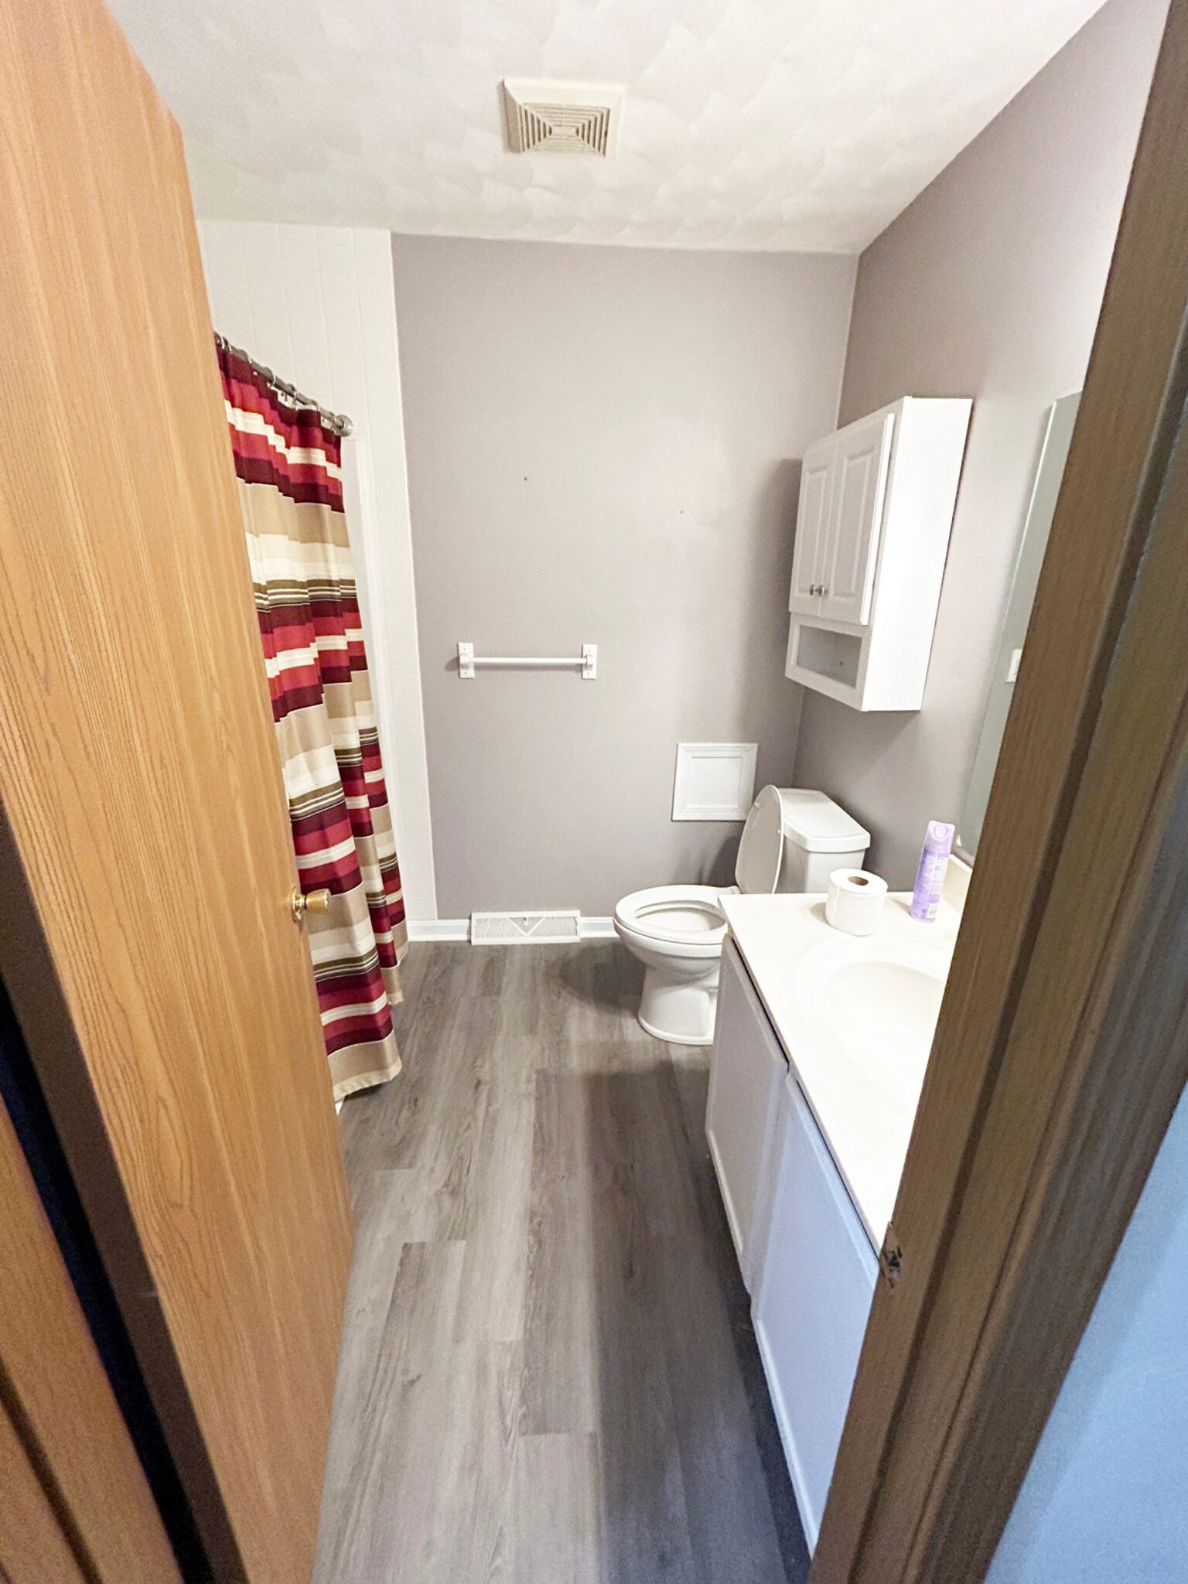
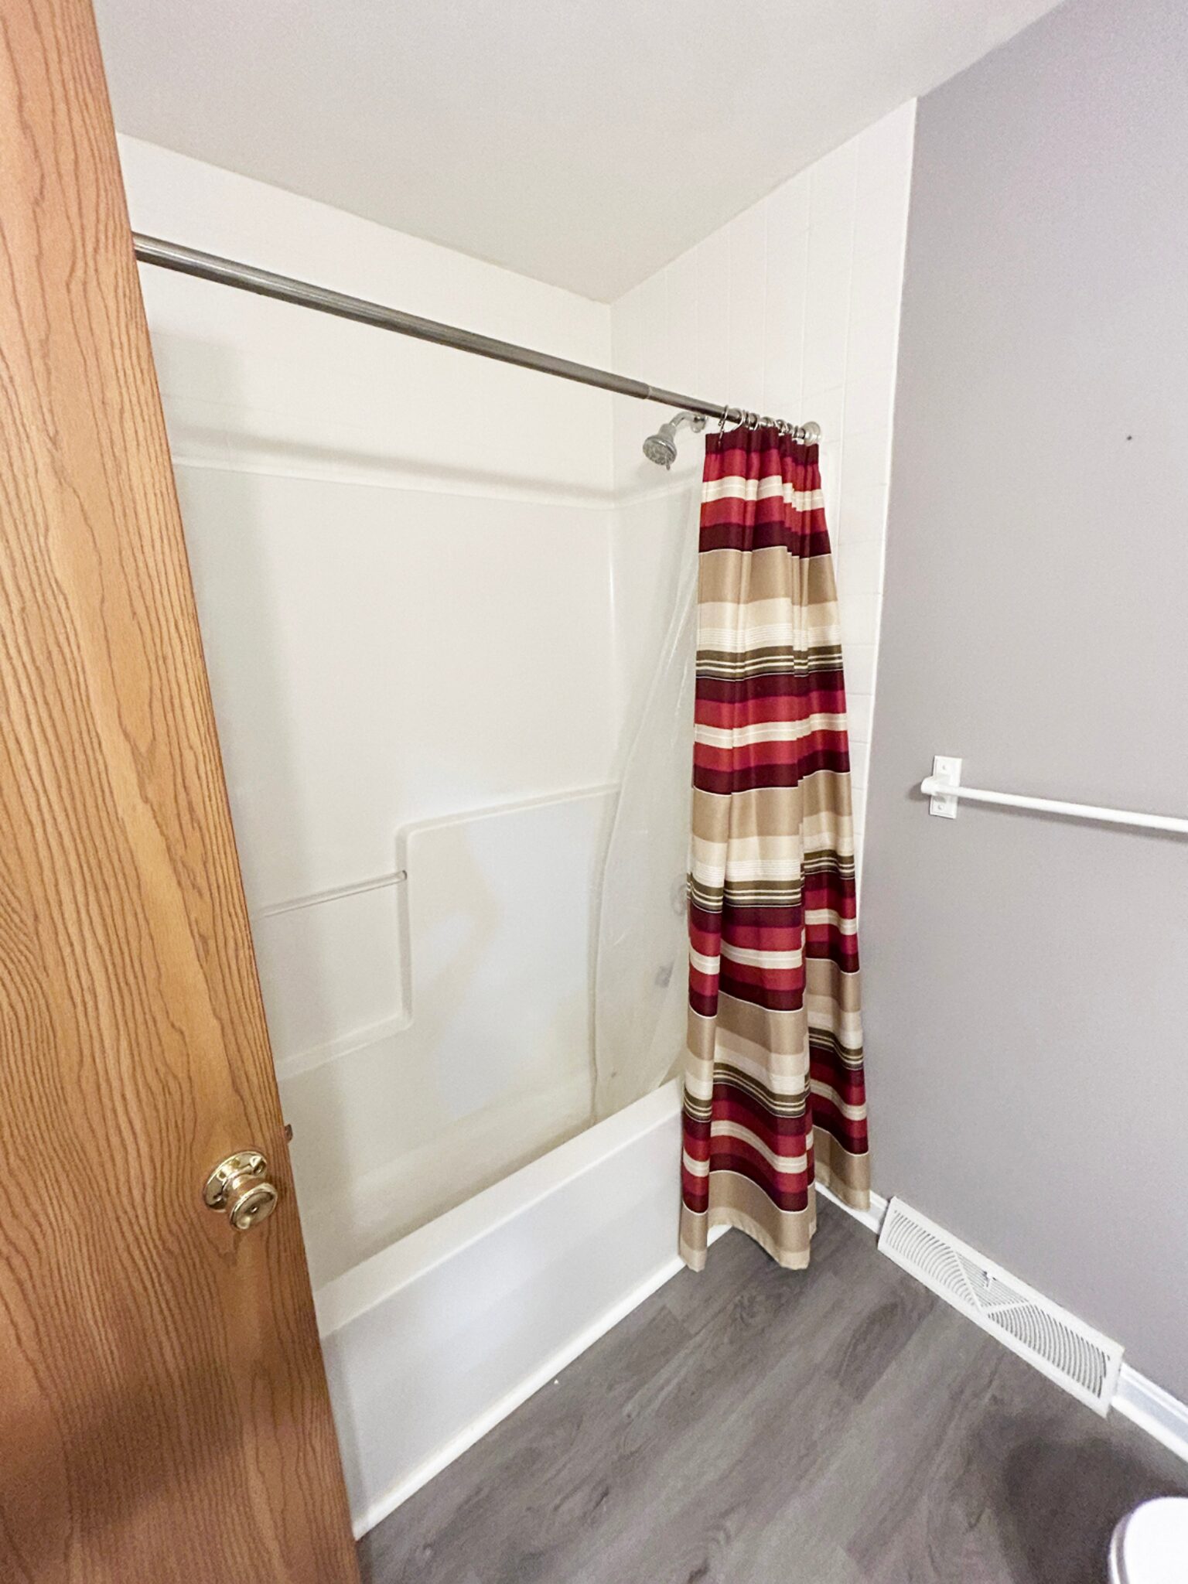
- Full Bath: 8’x7’ – Laminate Flooring, Step in Shower, Single Sink Vanity.
Basement:
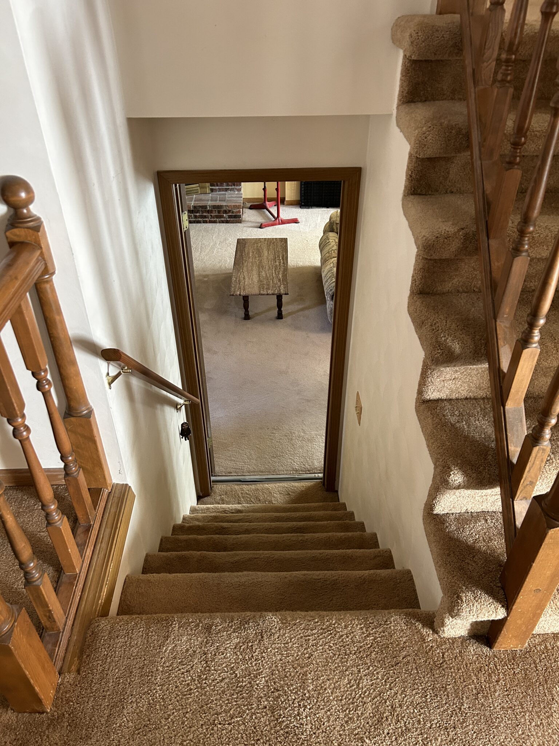
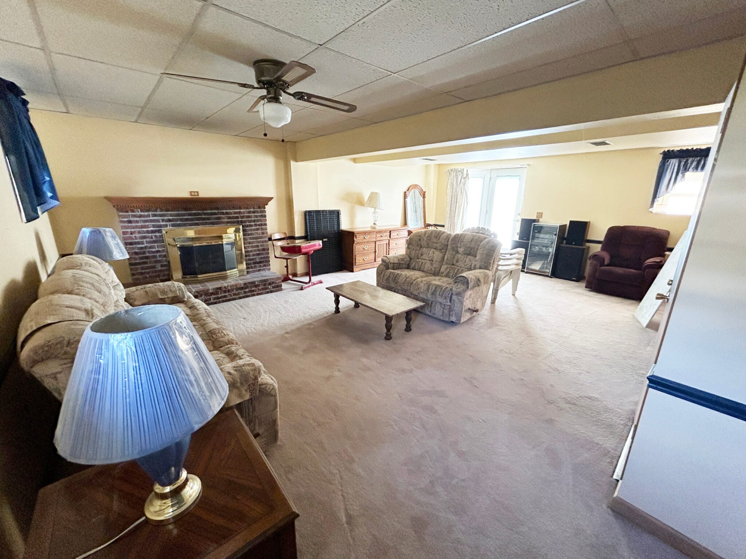
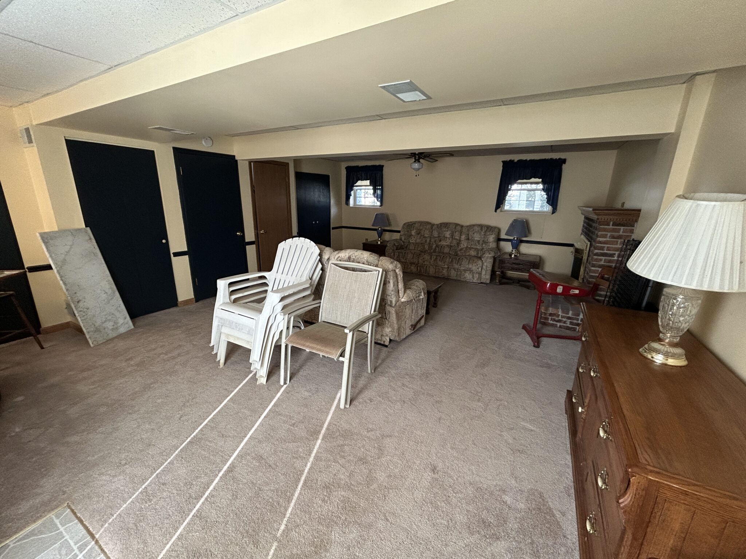
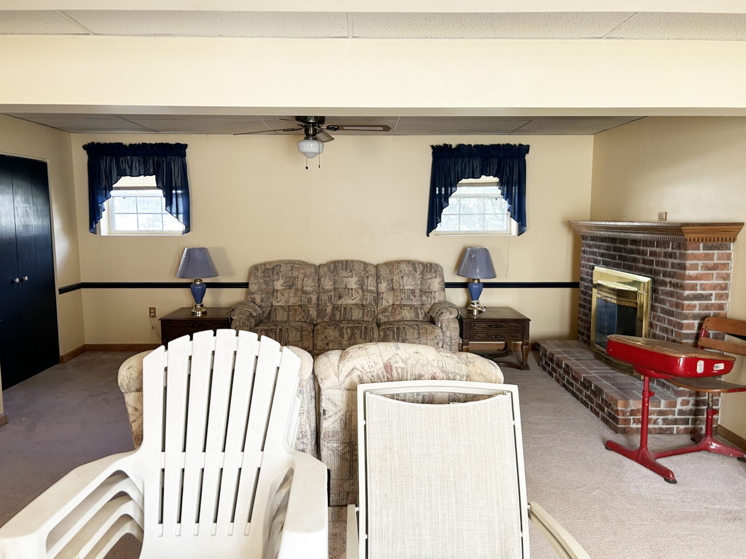
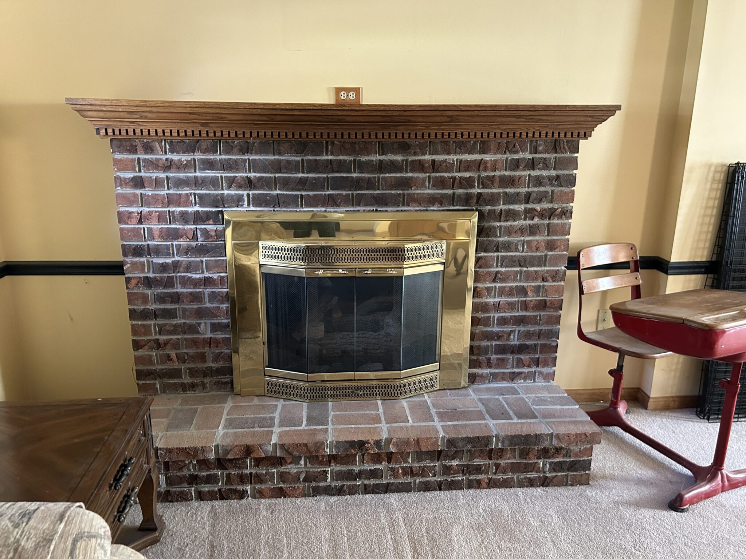
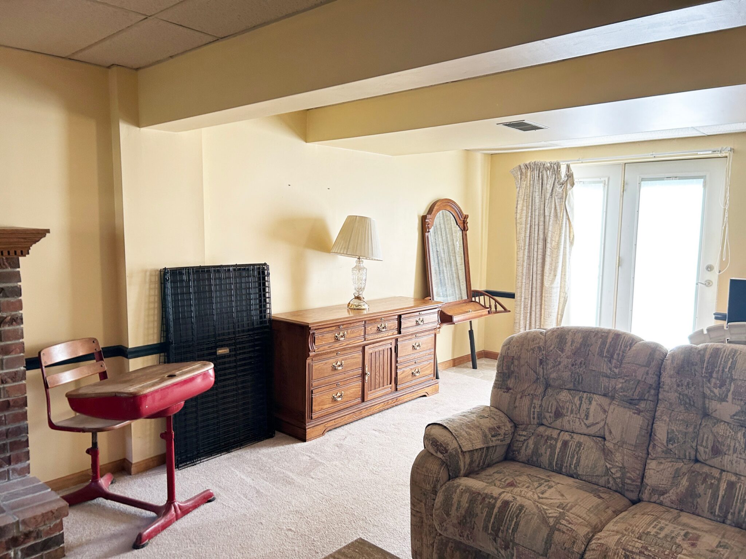
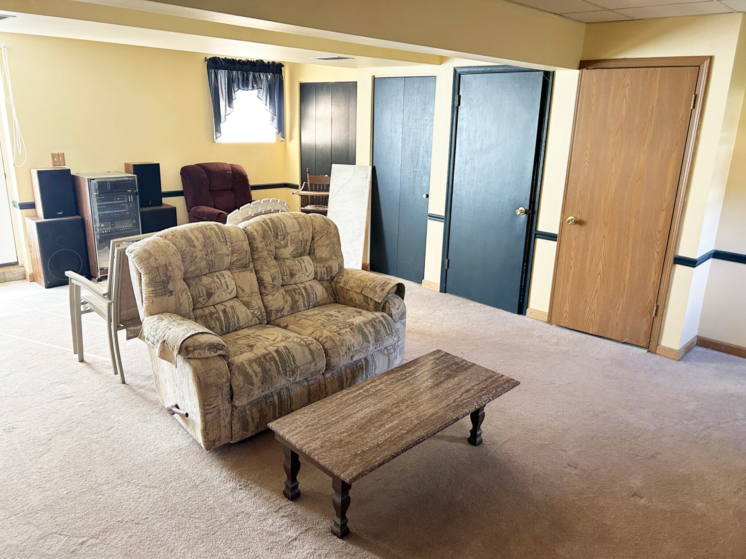
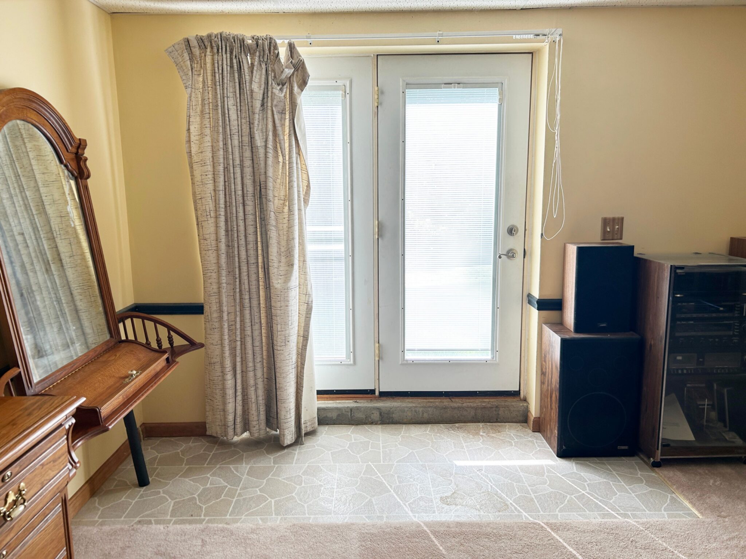
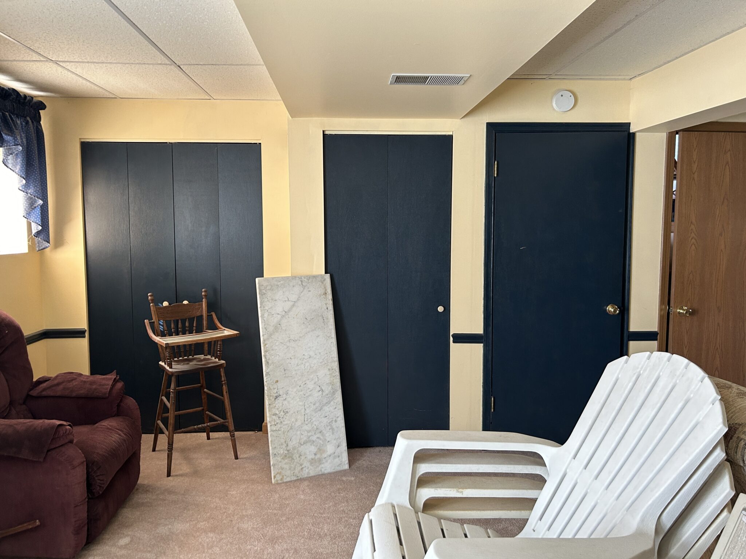
- Family Room #2: 24’x16’ – Carpet Flooring, Brick Gas Fireplace, Ceiling Fan, Walkout Doors to Back Yard. Access to Basement.
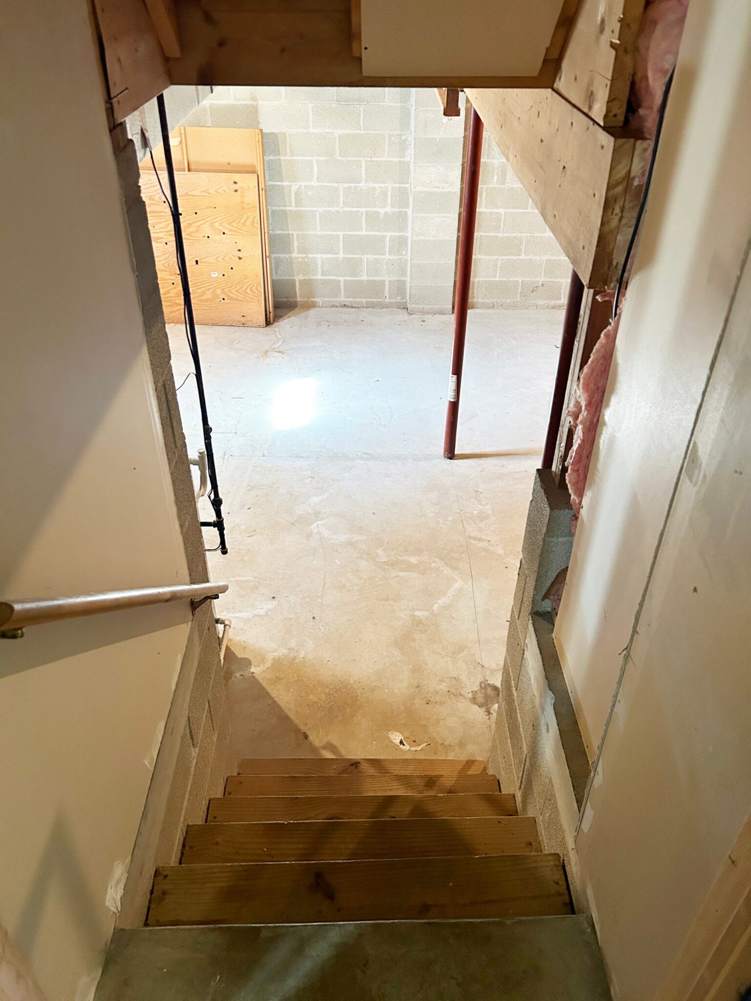
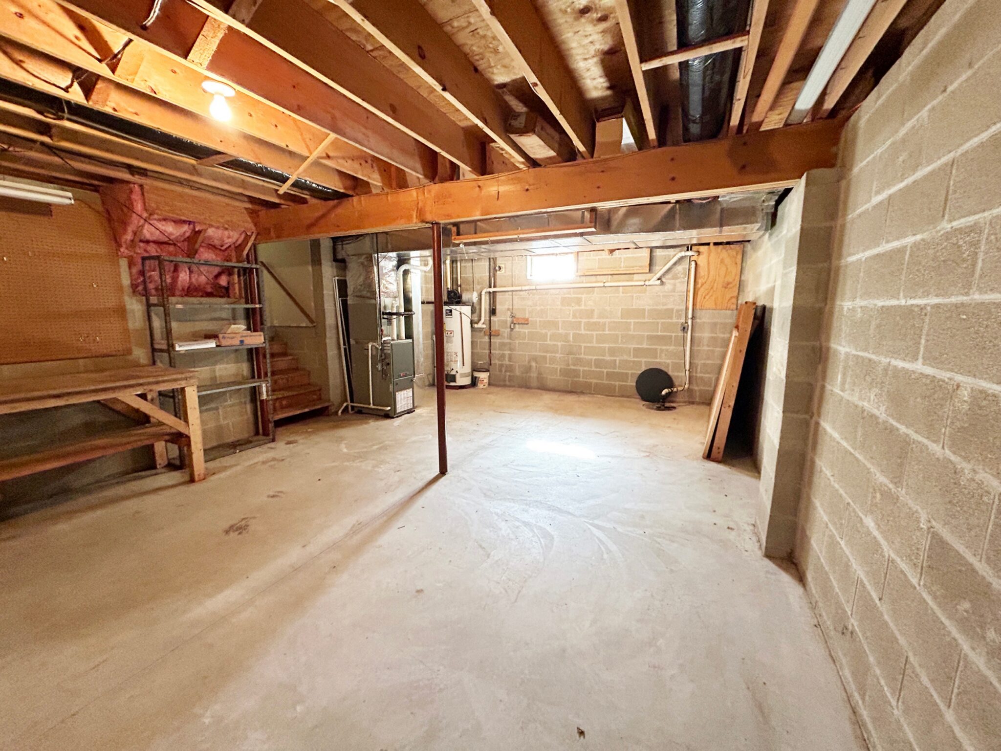
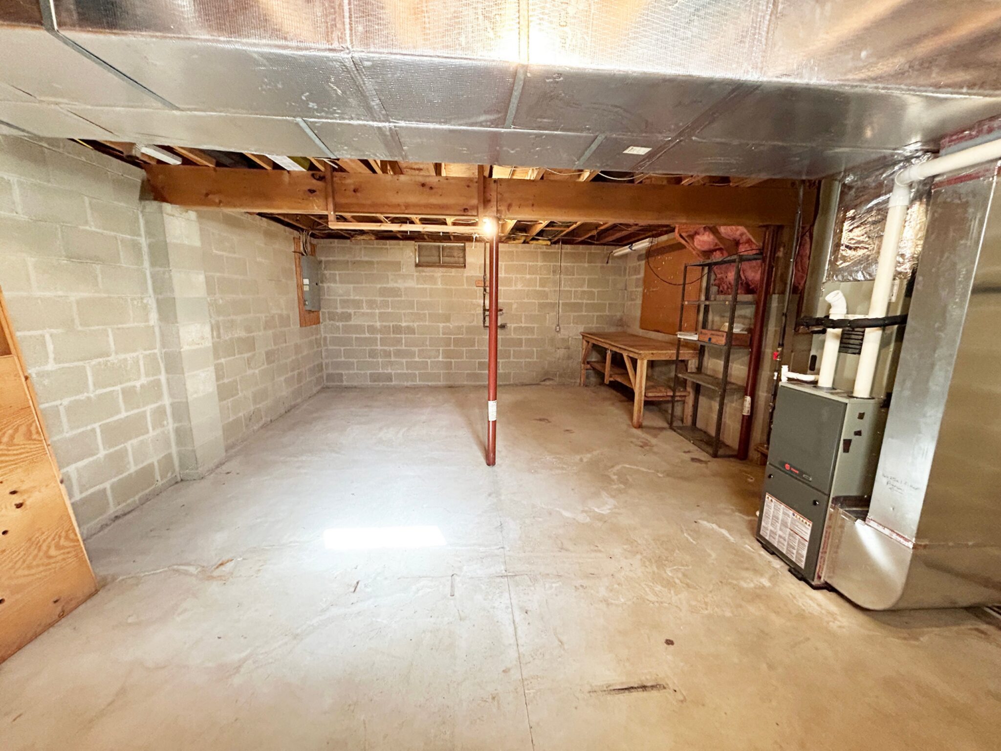
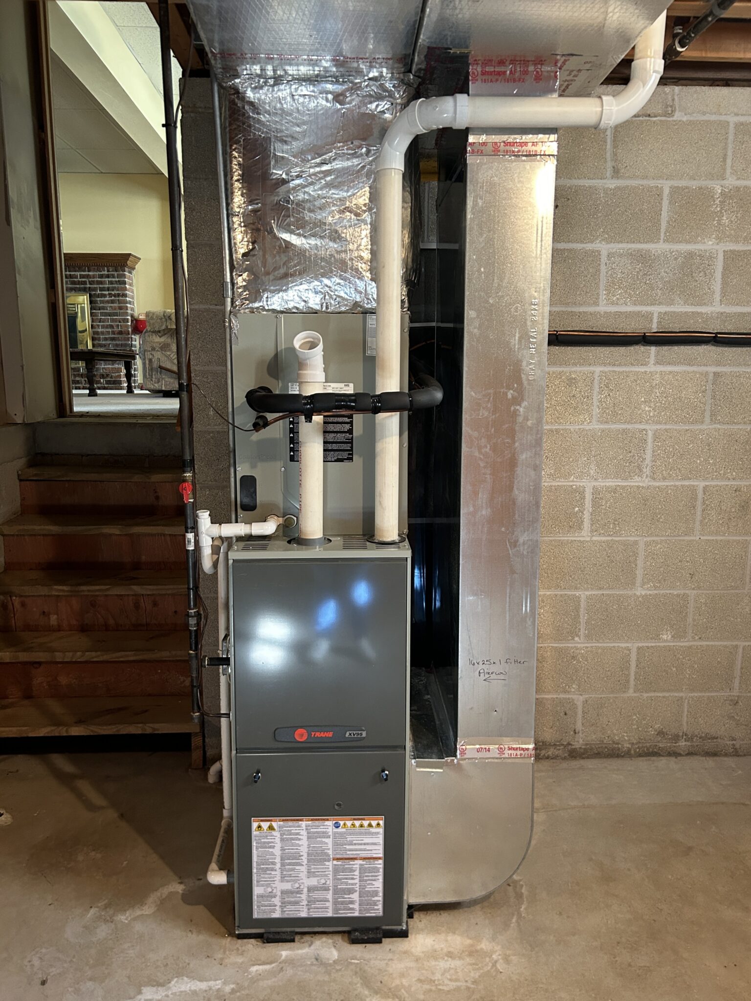
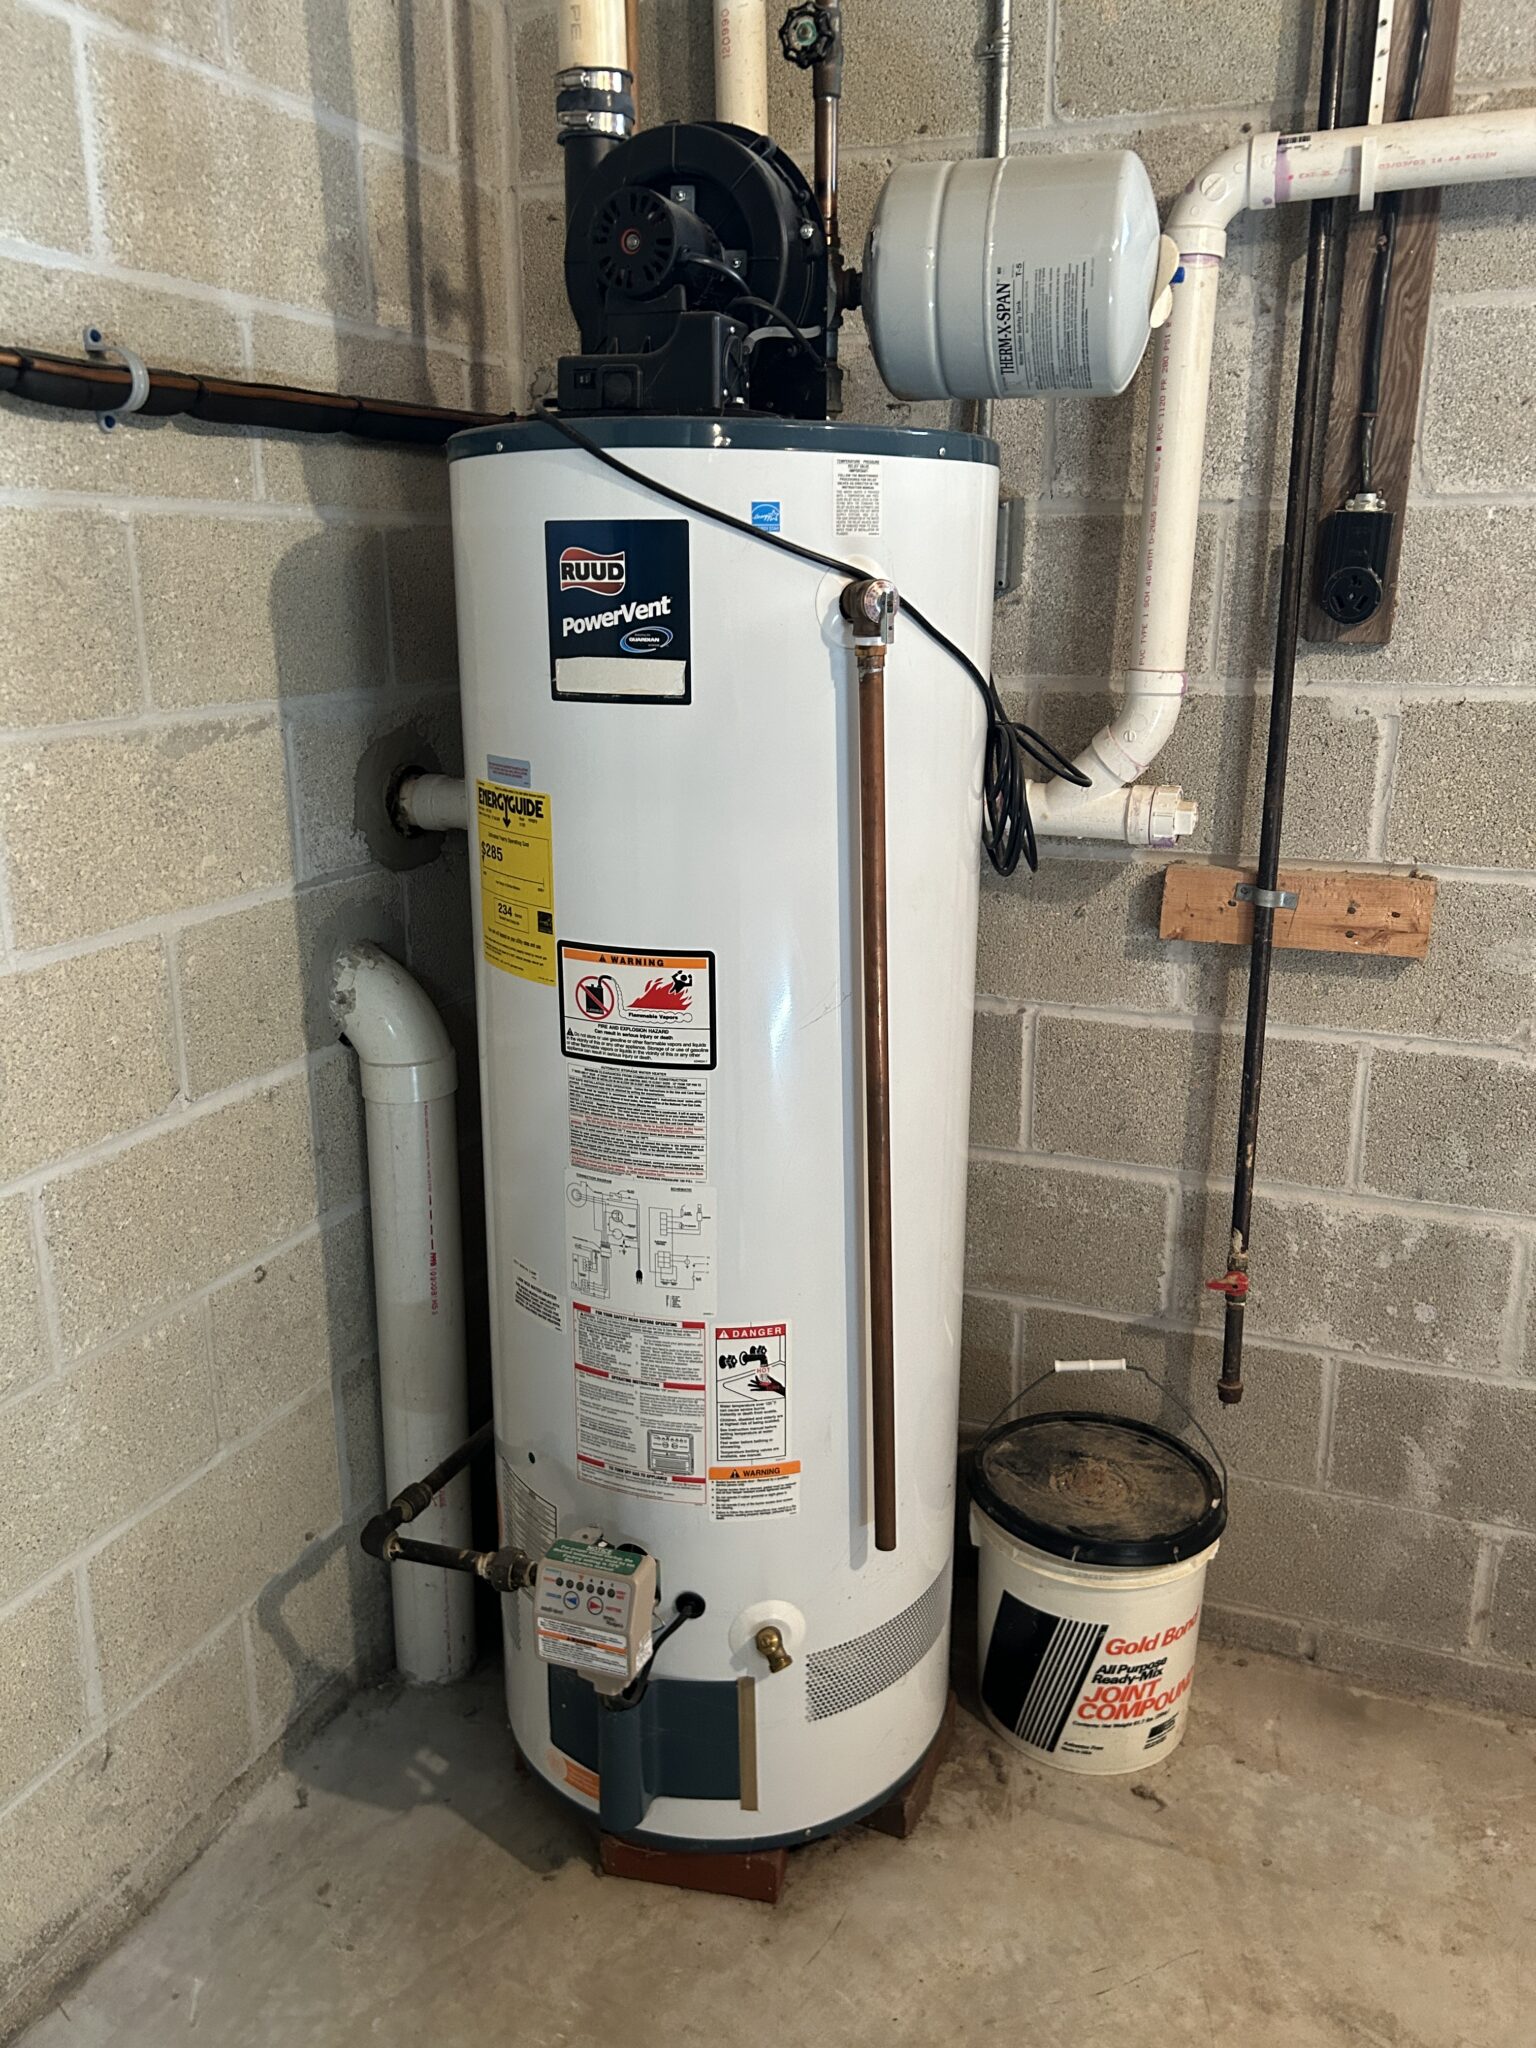
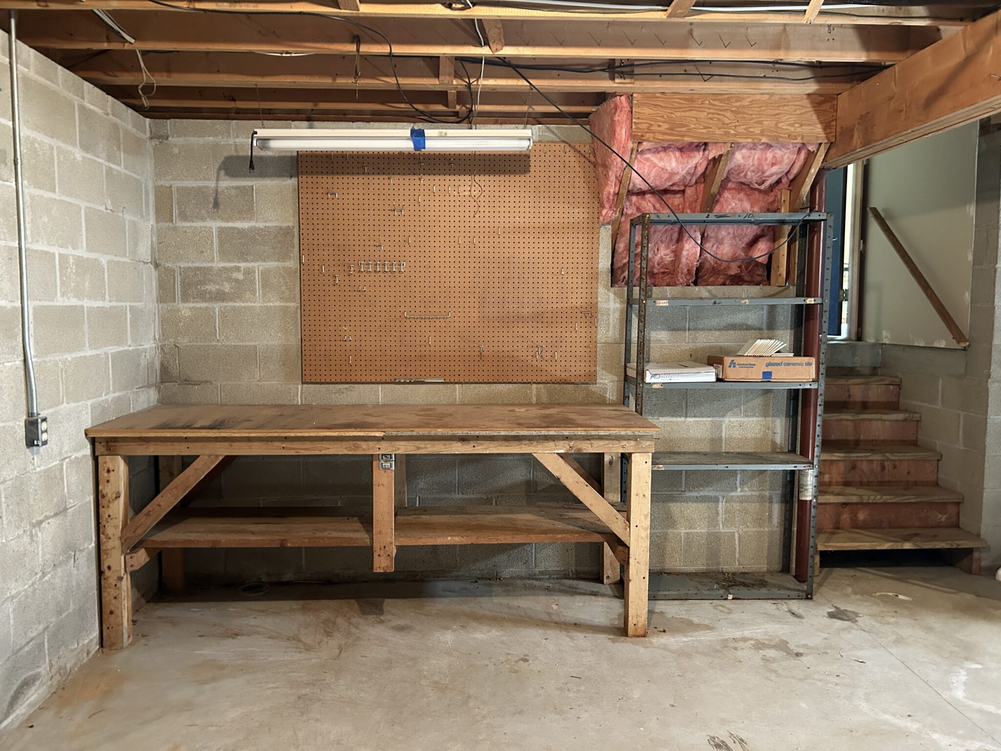
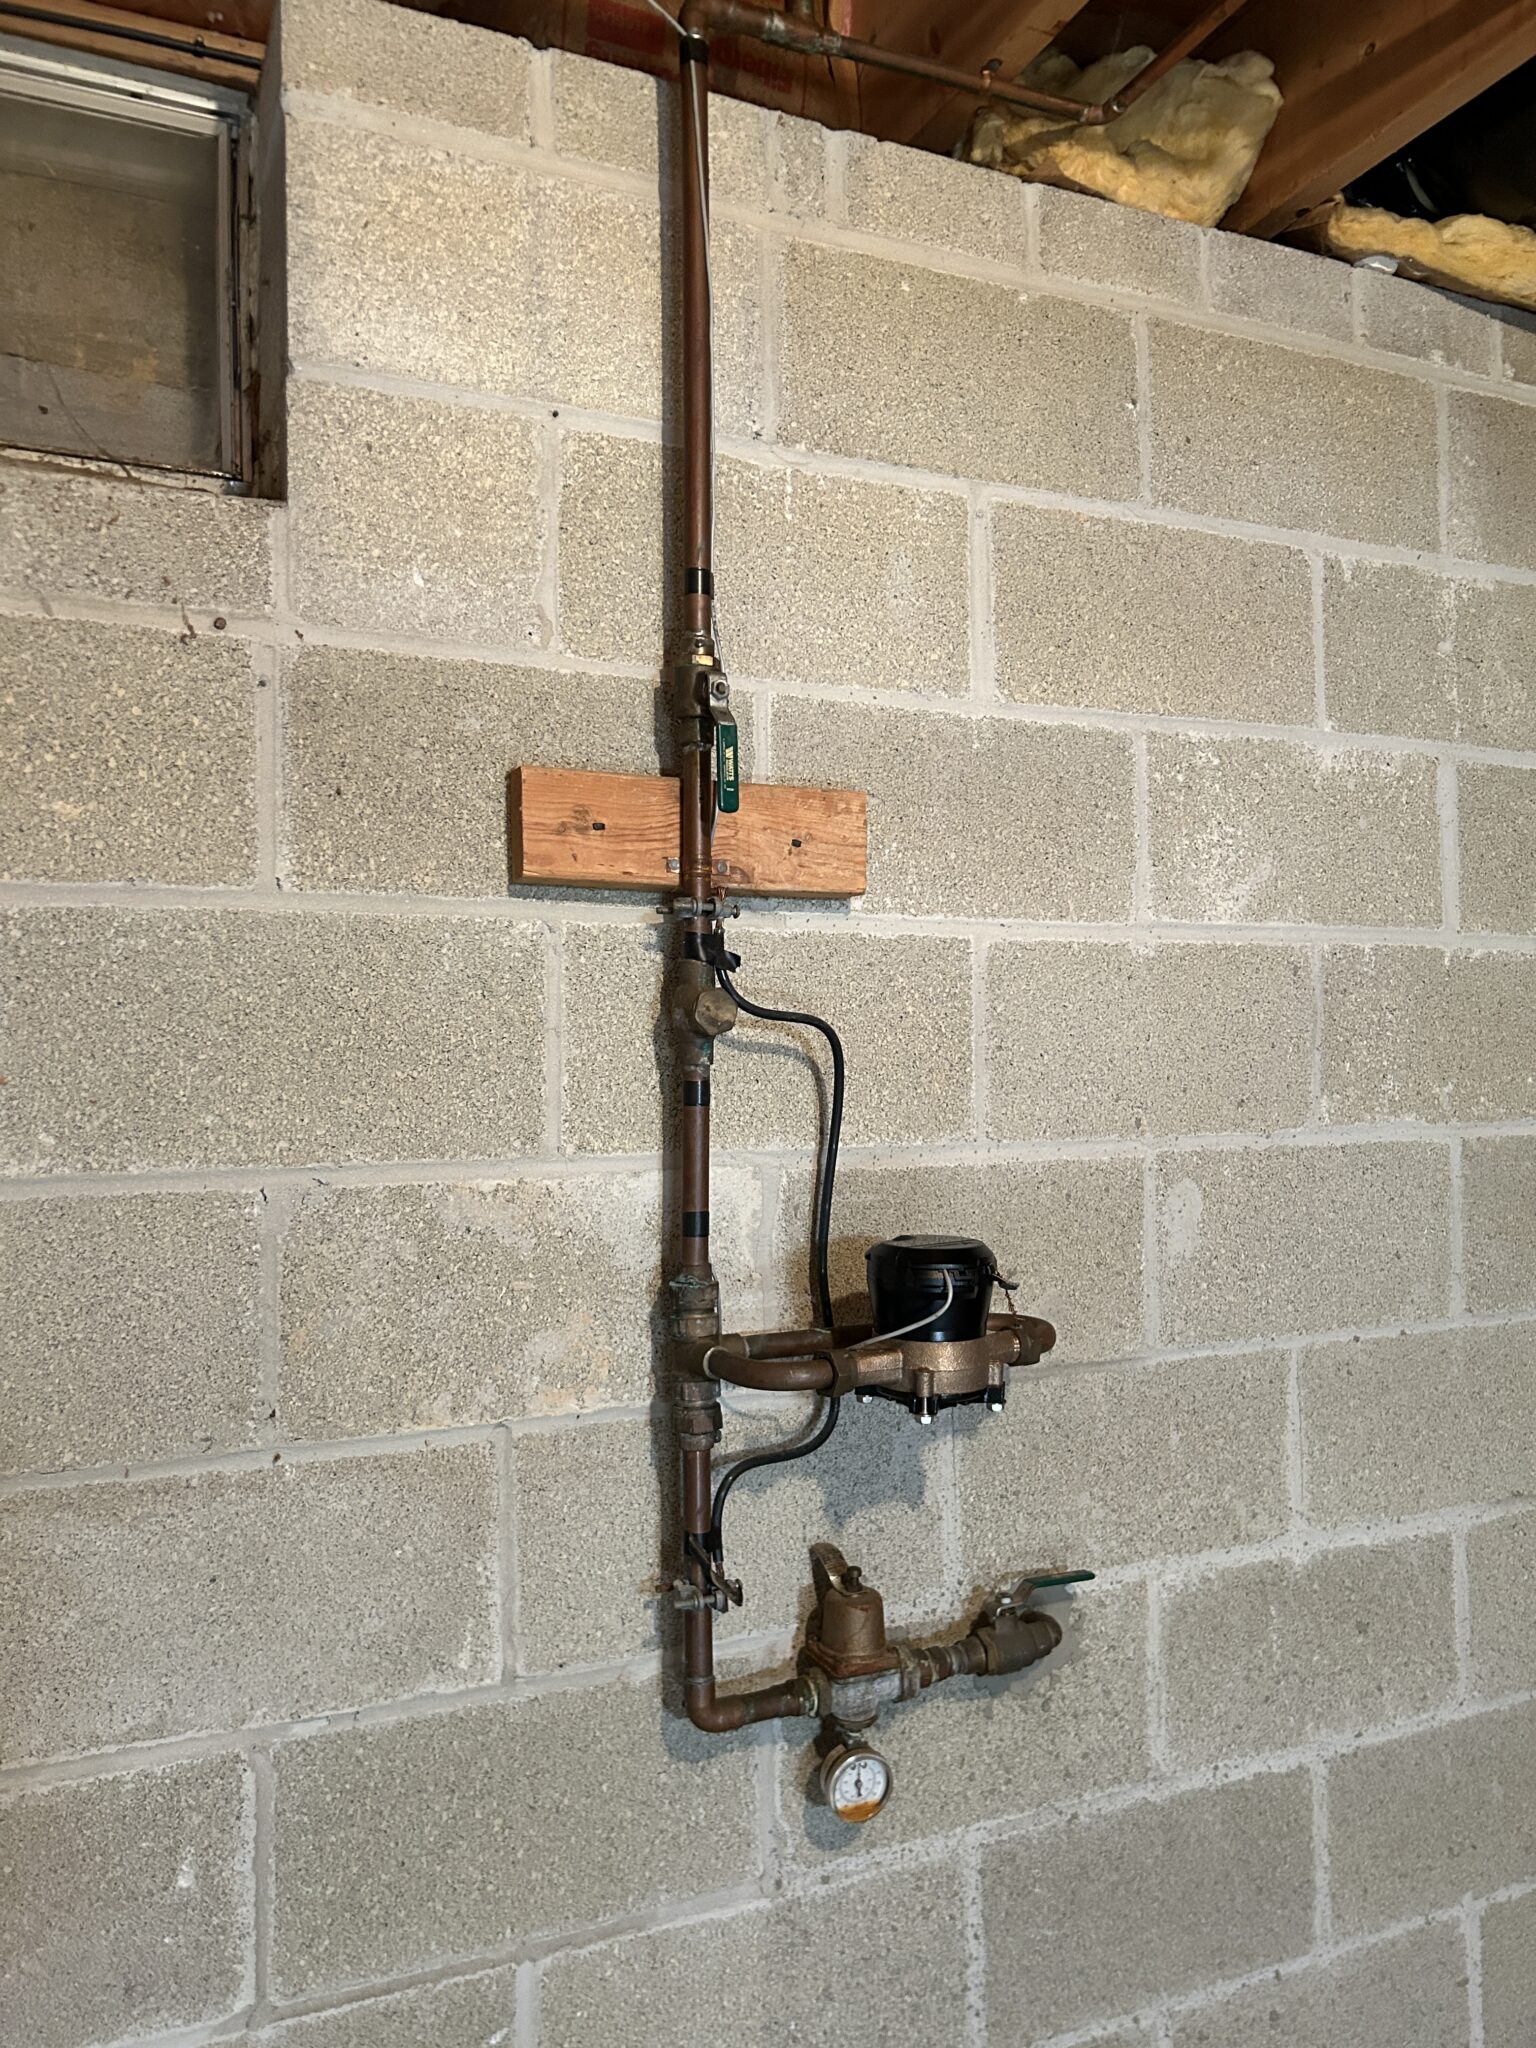
- Unfinished Basement: 24’x17’ – Concrete Floors, Sub pump, Trane Gas Furnace, Hot Water Heater, Shelving.
Garage:
- Oversized Attached: 29’x21’ – Concrete Flooring, Man Door, 7’x16’ Garage Door.
Exterior:
- Front Porch: 18’x6’ – Concrete
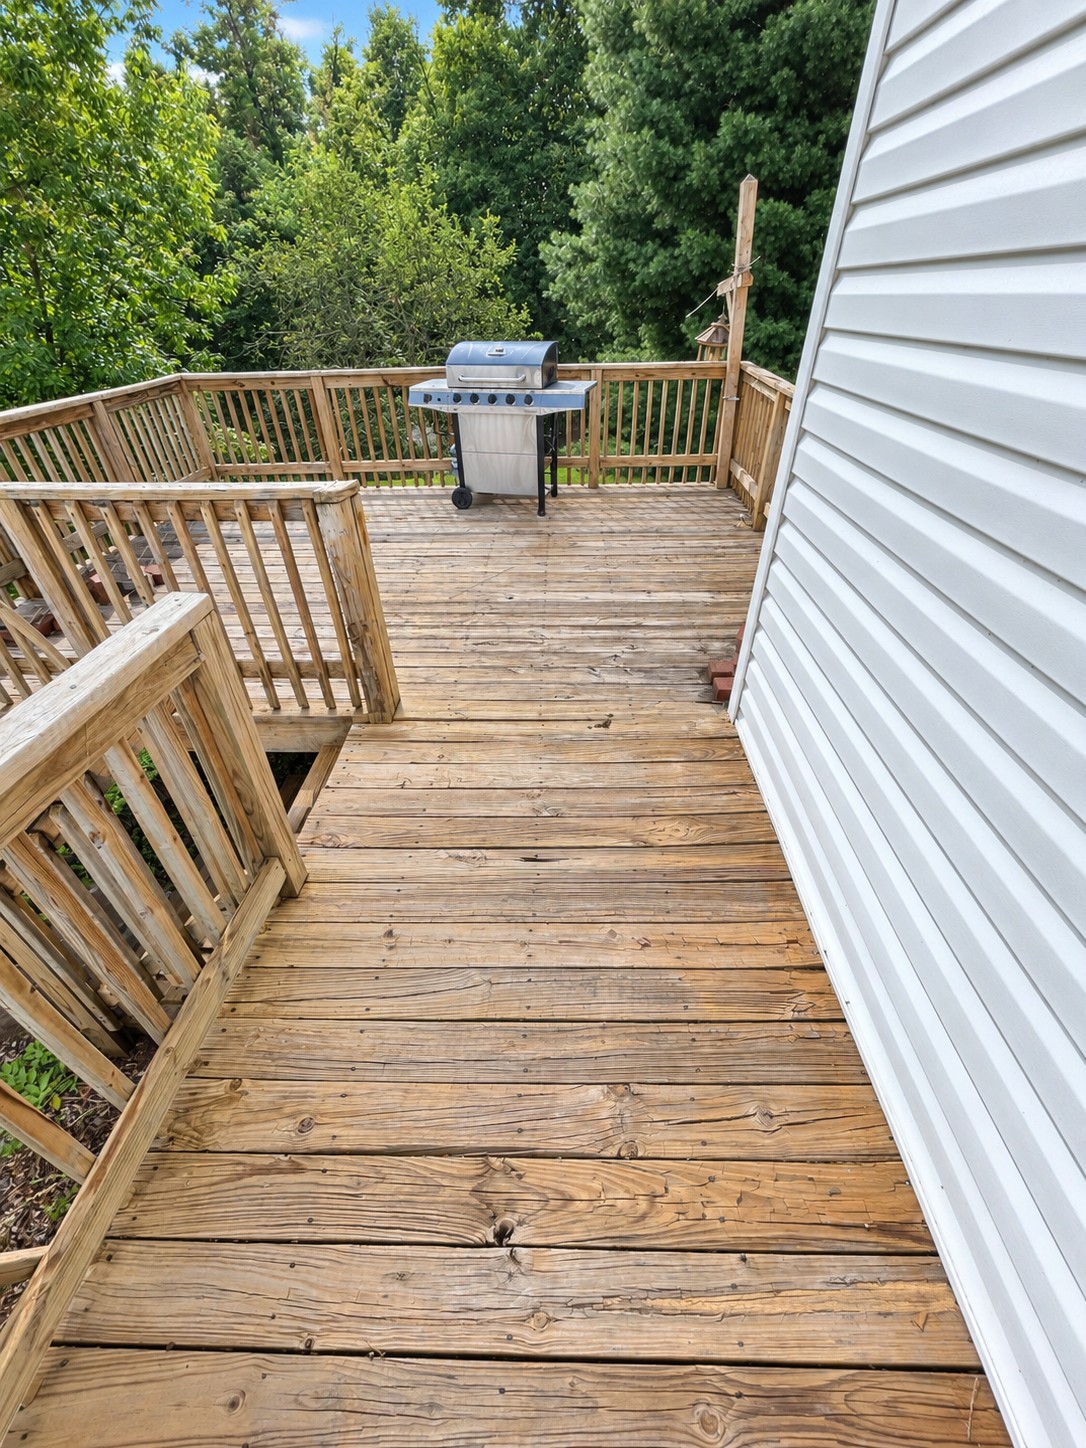
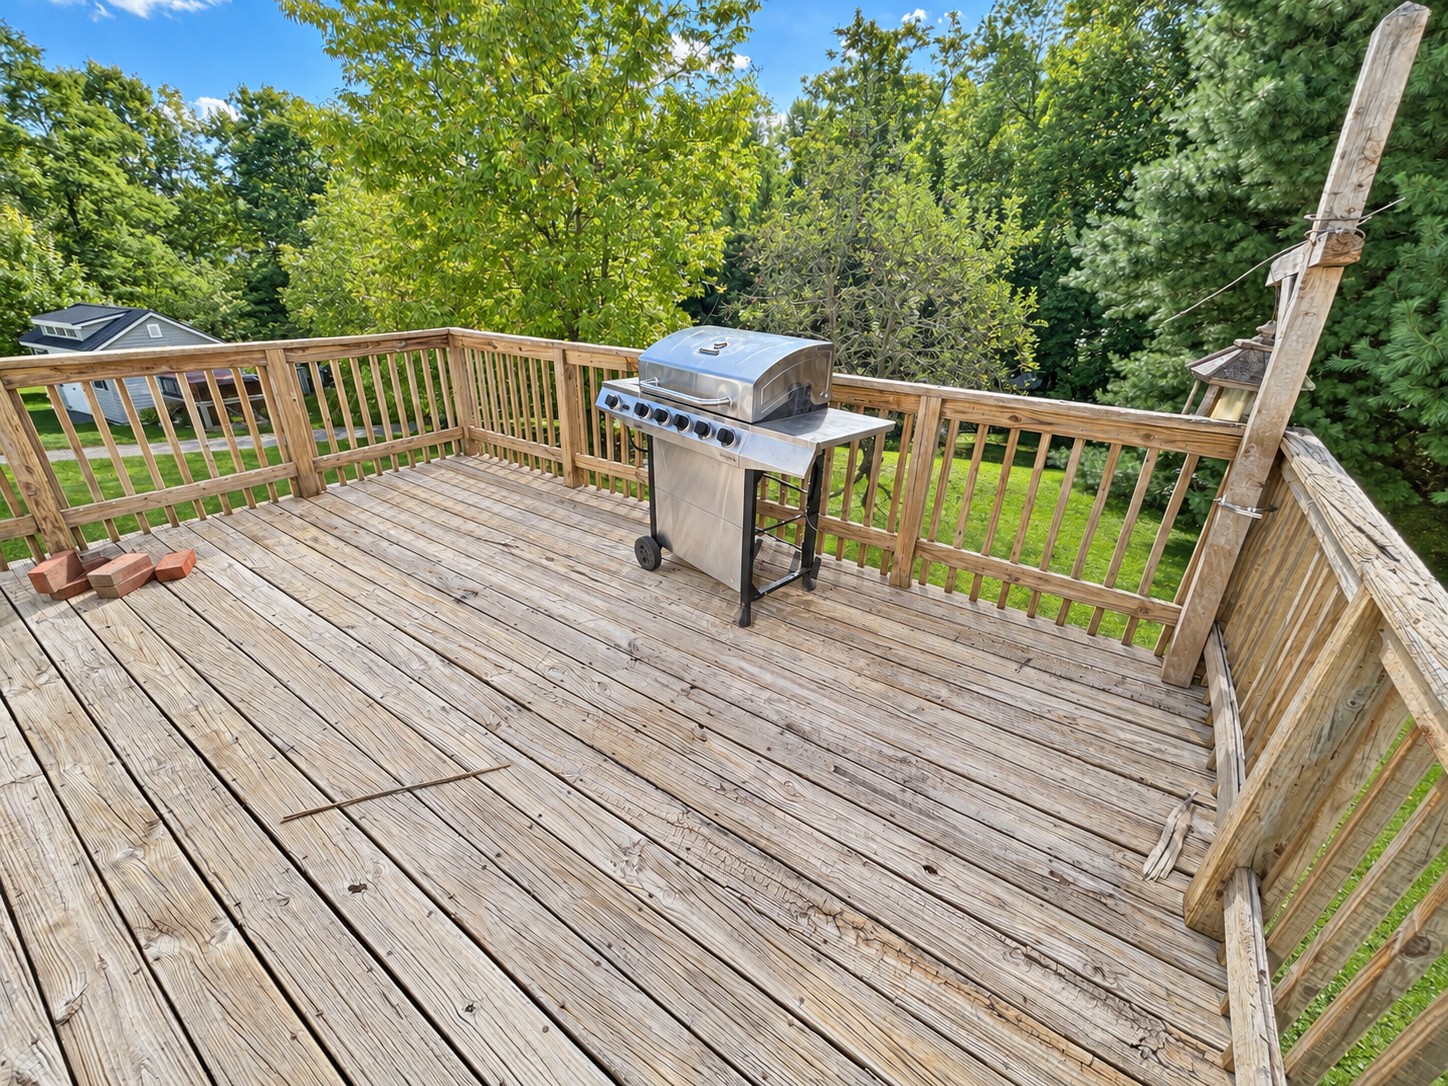
- Rear Deck: 15’x20’ – Wood Decking.
This Property has the Following Features
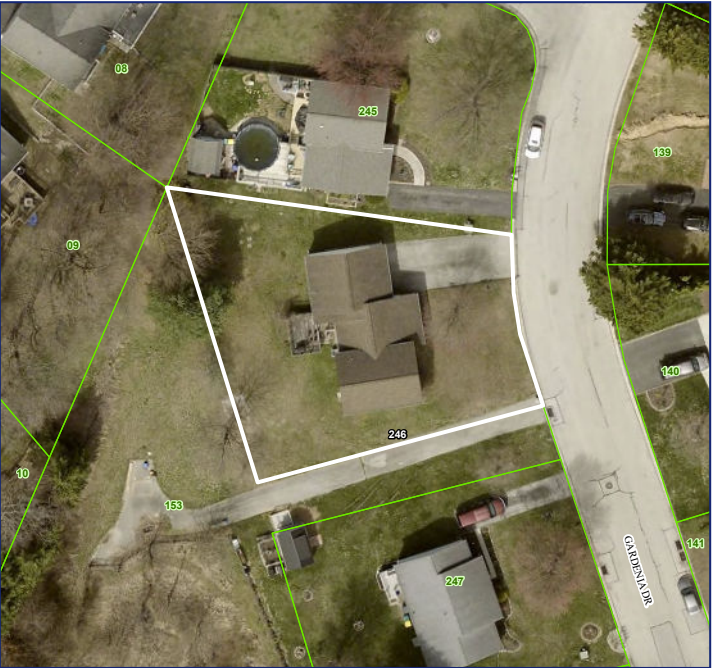
- Acreage: 0.26
- Road Frontage From: Gardenia Drive
- Township: Penn Twp.
- County: York County
- Taxes Approx: $4985.00
- School District: Southwestern School District
- Zoning: R- Residential
Utilities:
- Water: Public
- Sewer: Public
- Gas: Public
- Heating: Gas Furnace
- Cooling: Central A/C – Electric
- Parcel Number: 44-000-23-0246.00-00000
Terms: $20,000.00 Down Payment in certified funds due on the day of auction by the successful bidder. Property is being sold with a reserve. Settlement within 45 days. Property is being sold AS-IS. Announcements made on the day of the auction take precedence over all printed materials. NO BUYERS PREMIUM
- Closing location to be determined by the seller.
- Possession will take place at time of settlement.
Auction for: Robert W. Kahler
Attorney: Scott Kelley – Barley Snyder